Skip main navigation
Sold for $670,000
  • $670,000

    735 Cannon Trl, Lafayette, CO 80026

    4beds
    2,470sqft
    Half Duplex
    Built in 2020
    4,005 Square Feet Lot
    $665,700 Zestimate®
    $271/sqft
    $3,585 Estimated rent

    Home value

    $665,700

    Estimated sales range

    Not available

    $3,585/mo

    Zestimate® history
    Loading
    Loading...

    Owner options

    List your home for rent

    $3,585/mo

    Rent Zestimate®

    Find your next renter with Zillow Rental Manager. Plus, with online applications, you can quickly screen prospective tenants – for free.

    Learn more

    $3,585/mo

    Rent Zestimate®

    Refinance and save

    $3,901/mo

    Est. payment

    Refinancing to a lower rate could help reduce your monthly payments and save thousands over the life of the loan.

    See today's rates

    $3,901/mo

    Est. payment

    Explore your selling options

    Work with a Zillow partner agent

    Leverage their expertise and Zillow's premium Showcase listings to get your home seen by more buyers.

    Get started

    List with your own agent

    Get your home in front of millions of buyers by listing it on Zillow.

    Learn how to do it

    Sell it yourself

    Take full control of how buyers see your home on Zillow by listing For Sale by Owner (FSBO).

    List your home

    What's special

    Sleek finishesBright modern layoutCurated tile selectionsStainless appliancesPremium flooringImpressive kitchenAbundant prep space

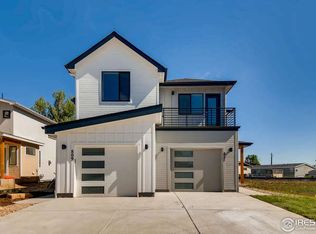
    Discover Colorado-modern living in the heart of Lafayette's sought-after Cannon Trail community. Built in 2020, this beautifully designed townhome blends contemporary comfort with exceptional access to outdoor recreation, neighborhood pathways, and the vibrant energy of South Public Road. Enjoy quick strolls to local restaurants, markets, coffee shops, and the seasonal Lafayette Farmers Market, along with easy connections to open space, trail networks, and the nearby dog park.Inside, a bright, modern layout creates effortless flow for both daily living and hosting. The impressive kitchen features abundant prep space, stainless appliances, sleek finishes, and clear sight lines into the dining area and inviting living room with its warm gas fireplace. Premium flooring, curated tile selections, and updated lighting add a fresh, elevated feel throughout. The main level includes a spacious bedroom with an en-suite bath and walk-in closet, plus a convenient powder room and laundry area.Upstairs, two large bedrooms capture generous natural light and peaceful views, offering adaptable space for a variety of needs. The finished basement expands the home's versatility with a comfortable media room, additional bedroom, and exceptional storage for gear, hobbies, and seasonal items.Outdoor living is a true highlight-enjoy a private backyard perfect for relaxing or gathering, plus low-maintenance xeriscaping and raised garden beds in the front. An oversized one-car garage provides room for a vehicle, bikes, skis, and more. With thoughtful neighborhood design, trails that link directly into Old Town Lafayette, and easy access to major corridors, this Cannon Trail home delivers a rare blend of style, convenience, and lifestyle. Move-in ready and waiting to welcome you. VALENTINES DAY OPEN HOUSE- BUY YOUR SWEETIE A HOME! SAT NOON-2PM

    Zillow last checked:

    Listing updated:

    Listed by:

    Daphne Queen 303-589-4308,

    8z Real Estate

    Bought with:

    Brie Fowler, 100069077

    The Agency - Boulder

    Source: IRES as distributed by MLS GRID,MLS#: 1051457MLS Logo

    Facts & features

    Interior

    Bedrooms & bathrooms
    • Bedrooms: 4
    • Bathrooms: 4
    • Full bathrooms: 2
    • 3/4 bathrooms: 1
    • Main level bathrooms: 1
    Primary bedroom
    • Description: Luxury Vinyl
    • Features: 3/4 Primary Bath
    • Level: Main
    • Area: 182 Square Feet
    • Dimensions: 14 x 13
    Bedroom 2
    • Description: Carpet
    • Level: Upper
    • Area: 144 Square Feet
    • Dimensions: 12 x 12
    Bedroom 3
    • Description: Carpet
    • Level: Upper
    • Area: 132 Square Feet
    • Dimensions: 11 x 12
    Bedroom 4
    • Description: Carpet
    • Level: Basement
    • Area: 132 Square Feet
    • Dimensions: 11 x 12
    Dining room
    • Description: Luxury Vinyl
    • Level: Main
    • Area: 64 Square Feet
    • Dimensions: 8 x 8
    Kitchen
    • Description: Luxury Vinyl
    • Level: Main
    • Area: 100 Square Feet
    • Dimensions: 10 x 10
    Laundry
    • Description: Luxury Vinyl
    • Level: Main
    Heating
    • Forced Air
    Cooling
    • Central Air
    Appliances
    • Included: Gas Range, Dishwasher, Refrigerator, Washer, Dryer, Microwave, Disposal
    Features
    • Eat-in Kitchen, Cathedral Ceiling(s), Open Floorplan, Walk-In Closet(s), Kitchen Island, High Ceilings
    • Windows: Window Coverings
    • Basement: Full
    • Has fireplace: Yes
    • Fireplace features: Gas
    Interior area
    • Total structure area: 1,549
    • Total interior livable area: 2,470 sqft
    • Finished area above ground: 1,549

    Property

    Parking
    • Total spaces: 1
    • Parking features: Attached
    • Attached garage spaces: 1
    • Details: Attached
    Features
    • Levels: Two
    • Stories: 2
    • Patio & porch: Patio
    • Fencing: Fenced
    Lot
    • Size: 4,005 Square Feet
    Details
    • Parcel number: R0609904
    • Zoning: Res
    • Special conditions: Private Owner

    Construction

    Type & style
    • Home type: SingleFamily
    • Property subtype: Half Duplex
    • Attached to another structure: Yes
    Materials
    • Frame
    • Roof: Composition
    Condition
    • New construction: No
    • Year built: 2020

    Utilities & green energy

    • Electric: Excel
    • Gas: Excel
    • Water: City
    • Utilities for property: Natural Gas Available, Electricity Available
    Green energy
    • Energy efficient items: Southern Exposure, High Efficiency Furnace

    Community & HOA

    Community
    • Features: Park
    • Security: Fire Alarm
    • Subdivision: Cannon Trail
    HOA
    • Has HOA: Yes
    • Services included: Common Amenities
    • HOA fee: $55 monthly
    • HOA name: Cannon Trail
    • HOA phone: 720-787-9800
    Location
    • Region: Lafayette

    Financial & listing details

    • Price per square foot: $271/sqft
    • Tax assessed value: $766,500
    • Annual tax amount: $4,152
    • Date on market: 2/12/2026
    • Listing terms: Cash,Conventional
    • Exclusions: Sellers personal belongings and staging
    • Electric utility on property: Yes

    Price history

    DateEventPrice
    3/25/2026Sold$670,000-7.6%$271/sqft
    Source: IRES as distributed by MLS GRID #1051457 Report a problem
    3/12/2026Pending sale$725,000$294/sqft
    Source: REcolorado as distributed by MLS GRID #IR1051457 Report a problem
    2/12/2026Listed for sale$725,000-3.3%$294/sqft
    Source: IRES as distributed by MLS GRID #1051457 Report a problem
    1/10/2026Listing removed$750,000$304/sqft
    Source: IRES as distributed by MLS GRID #1045995 Report a problem
    10/21/2025Listed for sale$750,000+25.3%$304/sqft
    Source: IRES as distributed by MLS GRID #1045995 Report a problem
    6/19/2020Sold$598,795+9.9%$242/sqft
    Source: IRES as distributed by MLS GRID #905596 Report a problem
    6/19/2020Listed for sale$545,000$221/sqft
    Source: Housing Helpers Of Colorado Llc #7798669 Report a problem
    3/4/2020Pending sale$545,000$221/sqft
    Source: Housing Helpers of Colorado #905596 Report a problem
    3/4/2020Listed for sale$545,000$221/sqft
    Source: Housing Helpers of Colorado #905596 Report a problem

    Public tax history

    YearProperty taxesTax assessment
    2025$4,152 +1.7%$47,907 -5.2%
    2024$4,081 -0.8%$50,539 -1%
    2023$4,115 +1.1%$51,029 +16.5%
    2022$4,070 +213.2%$43,813 -2.8%
    2021$1,300 $45,073 +216.9%
    2020$1,300 +3373.5%$14,222 -40.2%
    2019$37 $23,780 +5700%
    2018$37 $410
    Find assessor info on the county website

    Neighborhood: 80026

    Nearby schools

    GreatSchools rating
    Schools provided by the listing agent
    • Elementary: Sanchez (Alicia)
    • Middle: Angevine
    • High: Centaurus

    Source: IRES as distributed by MLS GRID. This data may not be complete. We recommend contacting the local school district to confirm school assignments for this home.

    Get a cash offer in 3 minutes
    Find out how much your home could sell for in as little as 3 minutes with a no-obligation cash offer.
    Estimated market value
    $665,700
    Get a cash offer in 3 minutes
    Find out how much your home could sell for in as little as 3 minutes with a no-obligation cash offer.
    Estimated market value
    $665,700