Skip main navigation
Sold for $695,000
  • $695,000

    733 Cannon Trail, Lafayette, CO 80026

    3beds
    2,349sqft
    Single Family Residence
    Built in 2019
    3,314 Square Feet Lot
    $683,500 Zestimate®
    $296/sqft
    $3,421 Estimated rent

    Home value

    $683,500

    $649,000 - $718,000

    $3,421/mo

    Zestimate® history
    Loading
    Loading...

    Owner options

    List your home for rent

    $3,421/mo

    Rent Zestimate®

    Find your next renter with Zillow Rental Manager. Plus, with online applications, you can quickly screen prospective tenants – for free.

    Learn more

    $3,421/mo

    Rent Zestimate®

    Refinance and save

    $4,035/mo

    Est. payment

    Refinancing to a lower rate could help reduce your monthly payments and save thousands over the life of the loan.

    See today's rates

    $4,035/mo

    Est. payment

    Explore your selling options

    Work with a Zillow partner agent

    Leverage their expertise and Zillow's premium Showcase listings to get your home seen by more buyers.

    Get started

    List with your own agent

    Get your home in front of millions of buyers by listing it on Zillow.

    Learn how to do it

    Sell it yourself

    Take full control of how buyers see your home on Zillow by listing For Sale by Owner (FSBO).

    List your home

    What's special

    Fenced-in backyardOld town lafayetteTurf areaQuartz countersSmart irrigation systemOpen space trailsEclectic retail shops
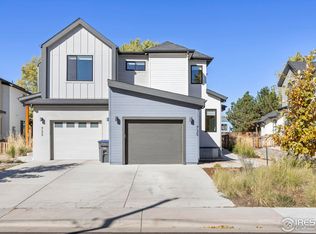
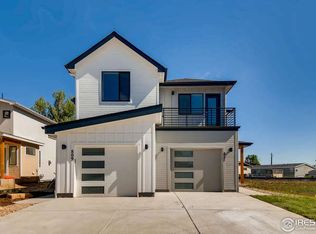
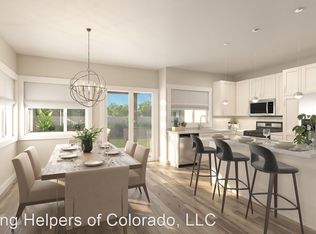
    Welcome to Old Town Lafayette's new neighborhood, Cannon Trail! This easy-flow Arnica floor plan features hardwood-style floors throughout the main level, quartz counters in kitchens and baths, and all appliances included, even the washer and dryer. Sit up at the large kitchen island with power. Enjoy the peaceful outdoors with a fenced-in backyard, 3 raised beds, a patio, and a pergola. Also, hide away in your full partially finished basement. Walk to Old Town Lafayette! This paired home includes some custom tech features that make life feel a bit easier, with a Ring video doorbell, code entry front door, Wifi app garage access and code panel, a nest thermostat, two mini split high-efficiency heating and cooling systems, smart irrigation system, and EV 220 outlet in the garage. THERE IS SO MUCH TO DO NEARBY! Stroll down to the west end of Cannon Trl to Crescent Park, where you and the community can enjoy multiple activities. This crescent-shaped pocket park includes a turf area, picnic tables, and large active-play rock structures. Or, wander further through all the nearby open space trails and Waneka Lake. The Cannon Trl neighborhood is lined with xeriscaped Colorado native and adapted plants, designed as an "Alphabet Walk" where all plants and flora are organized in alphabetic clusters, encouraging exploration and education for grown and growing explorers. All are managed by the HOA. Commonly only seen in botanical gardens. Old Town Lafayette is a Vibrant Town with 19th century Roots. 733 Cannon Trail is walkable living at its best. Lafayette was founded in 1888 as a mining town, and has since evolved into a modern Boulder County city and one of Colorado’s stars. Lafayette’s charming Old Town district is filled with eclectic retail shops, engaging art galleries and theaters, and excellent restaurants and breweries. This town hosts inclusiveness, friendliness, and a passion for artistic expression.

    Zillow last checked:

    Listing updated:

    Listed by:

    Kellen Harmon 970-691-8429 kellen@homesavingsrealty.net,

    Home Savings Realty

    Bought with:

    Olivia Shagoury

    First Summit Realty

    Source: REcolorado as distributed by MLS GRID,MLS#: 9161210MLS Logo

    Facts & features

    Interior

    Bedrooms & bathrooms
    • Bedrooms: 3
    • Bathrooms: 3
    • Full bathrooms: 1
    • 3/4 bathrooms: 1
    • 1/2 bathrooms: 1
    • Main level bathrooms: 1
    Primary bedroom
    • Level: Upper
    • Area: 195 Square Feet
    • Dimensions: 13 x 15
    Bedroom
    • Level: Upper
    • Area: 144 Square Feet
    • Dimensions: 12 x 12
    Bedroom
    • Level: Upper
    • Area: 121 Square Feet
    • Dimensions: 11 x 11
    Bathroom
    • Level: Main
    Bathroom
    • Level: Upper
    Bathroom
    • Level: Upper
    Dining room
    • Level: Main
    • Area: 120 Square Feet
    • Dimensions: 10 x 12
    Kitchen
    • Level: Main
    • Area: 108 Square Feet
    • Dimensions: 9 x 12
    Living room
    • Level: Main
    • Area: 255 Square Feet
    • Dimensions: 15 x 17
    Heating
    • Forced Air
    Cooling
    • Central Air
    Appliances
    • Included: Dishwasher, Disposal, Dryer, Microwave, Range, Refrigerator, Washer
    Features
    • Windows: Double Pane Windows
    • Basement: Unfinished
    • Number of fireplaces: 1
    • Fireplace features: Gas, Living Room
    Interior area
    • Total structure area: 2,349
    • Total interior livable area: 2,349 sqft
    • Finished area above ground: 1,628
    • Finished area below ground: 0

    Property

    Parking
    • Total spaces: 3
    • Parking features: Garage - Attached
    • Attached garage spaces: 1
    • Details: Off Street Spaces: 2
    Features
    • Levels: Two
    • Stories: 2
    Lot
    • Size: 3,314 Square Feet
    Details
    • Parcel number: R0609903
    • Special conditions: Standard

    Construction

    Type & style
    • Home type: SingleFamily
    • Property subtype: Single Family Residence
    Materials
    • Frame
    • Foundation: Slab
    • Roof: Composition
    Condition
    • Year built: 2019

    Utilities & green energy

    • Sewer: Public Sewer
    • Water: Public
    • Utilities for property: Cable Available, Electricity Connected, Natural Gas Connected

    Community & HOA

    Community
    • Subdivision: Cannon Trail
    HOA
    • Has HOA: Yes
    • Services included: Maintenance Grounds
    • HOA fee: $37 monthly
    • HOA name: Cannon Trail
    • HOA phone: 720-787-9800
    Location
    • Region: Lafayette

    Financial & listing details

    • Price per square foot: $296/sqft
    • Tax assessed value: $690,400
    • Annual tax amount: $3,709
    • Date on market: 8/5/2023
    • Listing terms: Cash,Conventional
    • Exclusions: Personal Property
    • Ownership: Individual
    • Electric utility on property: Yes

    Price history

    DateEventPrice
    11/16/2023Sold$695,000-2.1%$296/sqft
    Source: REcolorado as distributed by MLS GRID #9161210 Report a problem
    11/2/2023Pending sale$710,000$302/sqft
    Source: REcolorado as distributed by MLS GRID #9161210 Report a problem
    10/9/2023Price change$710,000-1.4%$302/sqft
    Source: REcolorado as distributed by MLS GRID #9161210 Report a problem
    9/19/2023Price change$720,000-1.3%$307/sqft
    Source: REcolorado as distributed by MLS GRID #9161210 Report a problem
    8/5/2023Listed for sale$729,500+29.6%$311/sqft
    Source: REcolorado as distributed by MLS GRID #9161210 Report a problem
    9/25/2020Sold$563,035$240/sqft
    Source: IRES as distributed by MLS GRID #905597 Report a problem
    8/13/2020Pending sale$563,035$240/sqft
    Source: Housing Helpers of Colorado #905597 Report a problem
    3/4/2020Listed for sale$563,035$240/sqft
    Source: Housing Helpers of Colorado #905597 Report a problem

    Public tax history

    YearProperty taxesTax assessment
    2025$3,709 +1.7%$43,150 -5.2%
    2024$3,645 -1.7%$45,540 -1%
    2023$3,709 +1.1%$45,982 +16.5%
    2022$3,668 +207.6%$39,483 -2.8%
    2021$1,193 $40,619 +211.3%
    2020$1,193 +3764.5%$13,049 -40%
    2019$31 $21,750 +6334.9%
    2018$31 $338
    Find assessor info on the county website

    Neighborhood: 80026

    Nearby schools

    GreatSchools rating
    Schools provided by the listing agent
    • Elementary: Sanchez
    • Middle: Angevine
    • High: Centaurus
    • District: Boulder Valley RE 2

    Source: REcolorado as distributed by MLS GRID. This data may not be complete. We recommend contacting the local school district to confirm school assignments for this home.

    Get a cash offer in 3 minutes
    Find out how much your home could sell for in as little as 3 minutes with a no-obligation cash offer.
    Estimated market value
    $683,500
    Get a cash offer in 3 minutes
    Find out how much your home could sell for in as little as 3 minutes with a no-obligation cash offer.
    Estimated market value
    $683,500