Skip main navigation
Off market
  • Price Unknown

    727 Chapman Mills Dr, Ottawa, ON K2J 5X2

    2beds
    2baths
    SingleFamily
    Built in 2017
    -- sqft lot
    $-- Zestimate®
    C$--/sqft
    C$2,081 Estimated rent

    Home value

    Not available

    Estimated sales range

    Not available

    Not available

    Loading
    Loading...

    Owner options

    List your home for rent

    C$2,081/mo

    Rent Zestimate®

    Find your next renter with Zillow Rental Manager. Plus, with online applications, you can quickly screen prospective tenants – for free.

    Learn more

    C$2,081/mo

    Rent Zestimate®

    Refinance and save

    Refinancing to a lower rate could help reduce your monthly payments and save thousands over the life of the loan.

    See today's rates

    Explore your selling options

    Work with a Zillow partner agent

    Leverage their expertise and Zillow's premium Showcase listings to get your home seen by more buyers.

    Get started

    List with your own agent

    Get your home in front of millions of buyers by listing it on Zillow.

    Learn how to do it

    Sell it yourself

    Take full control of how buyers see your home on Zillow by listing For Sale by Owner (FSBO).

    List your home

    What's special

    Gorgeous kitchenVinyl floorOpen conceptLarge south exposure balconySleek kitchenStone countersLots of cabinets

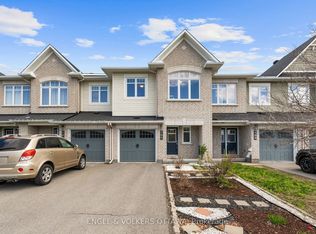
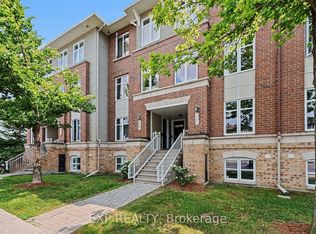
    Beautifully maintained 2 bedroom stacked town in Barrhaven Chapman Mills. This lovely open concept, 2 story unit is perfect for a small size family. The main floor has a gorgeous kitchen and living room with lots of natural light throughout. The sleek kitchen is equipped with s/s appliances, stone counters, vinyl floor and lots of cabinets. Large South exposure balcony completes this level. Upper level you will find 2 generous size bedrooms, a full bathroom and laundry. Tenant is responsible for utilities and hot water tank rental. NO PETS NO SMOKERS PLEASE. Available Jun 1.

    This property is not currently displayed as for sale or rent on Zillow. This may be different from what's on other websites or public sources.
    Facts & features

    Interior

    Bedrooms & bathrooms
    • Bedrooms: 2
    • Bathrooms: 2
    Heating
    • Forced air, Gas
    Cooling
    • Central
    Appliances
    • Included: Dishwasher, Dryer, Refrigerator, Washer
    • Laundry: In Unit
    Features
    • Flooring: Tile, Carpet, Hardwood

    Property

    Parking
    • Parking features: None
    Features
    • Exterior features: Brick
    Details
    • Parcel number: 160150079

    Construction

    Type & style
    • Home type: SingleFamily
    Condition
    • Year built: 2017

    Community & HOA

    Location
    • Region: Ottawa

    Price history

    Price history is unavailable.

    Public tax history

    Tax history is unavailable.

    Neighborhood: K2J

    Nearby schools

    GreatSchools rating

    No schools nearby

    We couldn't find any schools near this home.