Welcome to this charming 3-bedroom, 1-bath California Ranch-style home that reflects true pride of ownership. The attractive curb appeal features a well-maintained front lawn, an expansive concrete driveway with parking for up to four vehicles, and an enclosed front patio that provides added privacy and security. Inside, you’ll find a bright living room with wood-look flooring and large windows that fill the home with natural light. The dining area flows seamlessly into the kitchen, while the comfortably sized bedrooms offer plenty of natural light. The spacious backyard provides room for entertaining and offers potential for a future ADU (buyer to verify with the City). Conveniently located with easy access to the 110, 91, 105, and 710 Freeways, as well as shopping, dining, schools, and parks.
Pending
Listed by: Century 21 Masters • Yvette Geater • Contact: 562-307-1056
$579,000
727 S Caswell Ave, Compton, CA 90220
3beds
1,148sqft
Single Family Residence
Built in 1952
6,107 Square Feet Lot
$585,100 Zestimate®
$504/sqft
$-- HOA
What's special
- 57 days
- 74
- 0
Zillow last checked:
Listing updated:
Listed by:
Yvette Geater DRE #02074114 562-307-1056,
Century 21 Masters
Source: CRMLS,MLS#: DW26148636 Originating MLS: California Regional MLS
Originating MLS: California Regional MLSFacts & features
Interior
Bedrooms & bathrooms
- Bedrooms: 3
- Bathrooms: 1
- Full bathrooms: 1
- Main level bathrooms: 1
- Main level bedrooms: 3
Rooms
- Room types: Bedroom, Entry/Foyer, Kitchen, Living Room, Dining Room
Bedroom
- Features: All Bedrooms Down
Bathroom
- Features: Bathtub, Low Flow Plumbing Fixtures, Separate Shower, Tile Counters, Tub Shower
Kitchen
- Features: Pots & Pan Drawers, Tile Counters
Heating
- Wall Furnace
Cooling
- None
Appliances
- Included: Barbecue, Gas Range, Gas Water Heater
- Laundry: In Garage
Features
- Separate/Formal Dining Room, Tile Counters, All Bedrooms Down
- Flooring: Carpet, Tile, Vinyl
- Doors: Insulated Doors
- Windows: Drapes, Wood Frames
- Has fireplace: No
- Fireplace features: None
- Common walls with other units/homes: No Common Walls
Interior area
- Total interior livable area: 1,148 sqft
Property
Parking
- Total spaces: 2
- Parking features: Concrete, Driveway Down Slope From Street, Direct Access, Driveway, Garage, Paved, Garage Faces Side
- Attached garage spaces: 2
Accessibility
- Accessibility features: Accessible Doors
Features
- Levels: One
- Stories: 1
- Entry location: West
- Patio & porch: Front Porch
- Exterior features: Lighting
- Pool features: None
- Spa features: None
- Fencing: Block,Chain Link,Good Condition
- Has view: Yes
- View description: City Lights, Neighborhood
Lot
- Size: 6,107 Square Feet
- Features: 0-1 Unit/Acre, Back Yard, Front Yard, Lawn, Landscaped, Rectangular Lot, Yard
Details
- Additional structures: Storage
- Parcel number: 6138013012
- Special conditions: Standard
Construction
Type & style
- Home type: SingleFamily
- Architectural style: Traditional
- Property subtype: Single Family Residence
Materials
- Block, Drywall, Glass, Unknown
- Foundation: Raised
- Roof: Composition,Shingle
Condition
- Turnkey
- New construction: No
- Year built: 1952
Utilities & green energy
- Electric: Standard
- Sewer: Public Sewer
- Water: Public
- Utilities for property: Electricity Available, Electricity Connected, Natural Gas Available, Natural Gas Connected, Sewer Available, Sewer Connected, Water Available, Water Connected
Community & HOA
Community
- Features: Park, Street Lights, Sidewalks
- Security: Carbon Monoxide Detector(s), Smoke Detector(s), Security Lights
Location
- Region: Compton
Financial & listing details
- Price per square foot: $504/sqft
- Tax assessed value: $219,451
- Date on market: 7/18/2026
- Cumulative days on market: 58 days
- Listing terms: Cash,Conventional,FHA
- Road surface type: Paved
Estimated market value
$585,100
$556,000 - $614,000
$3,256/mo
Price history
| Date | Event | Price |
|---|---|---|
| 9/4/2026 | Pending sale | $579,000$504/sqft |
Source:  CRMLS #DW26148636 Report a problem CRMLS #DW26148636 Report a problem | ||
| 8/15/2026 | Listed for sale | $579,000$504/sqft |
Source: CRMLS #DW26148636 Report a problem | ||
| 7/25/2026 | Pending sale | $579,000$504/sqft |
Source: CRMLS #DW26148636 Report a problem | ||
| 7/18/2026 | Listed for sale | $579,000+313.6%$504/sqft |
Source: CRMLS #DW26148636 Report a problem | ||
| 4/18/2000 | Sold | $140,000+21.9%$122/sqft |
Source: Public Record Report a problem | ||
| 9/27/1999 | Sold | $114,836$100/sqft |
Source: Public Record Report a problem | ||
Public tax history
| Year | Property taxes | Tax assessment |
|---|---|---|
| 2026 | -- | $219,451 +2% |
| 2025 | $4,441 +0.8% | $215,149 +2% |
| 2024 | $4,405 +1.3% | $210,931 +2% |
| 2023 | $4,347 -1.8% | $206,796 +2% |
| 2022 | $4,427 +15.8% | $202,742 +2% |
| 2021 | $3,824 -5.7% | $198,767 +1% |
| 2020 | $4,053 | $196,730 +2% |
| 2019 | $4,053 +4.9% | $192,873 +2% |
| 2018 | $3,862 | $189,092 +2% |
| 2017 | $3,862 +3% | $185,386 +2% |
| 2016 | $3,750 +2.5% | $181,752 +1.5% |
| 2015 | $3,657 +6.3% | $179,023 +2% |
| 2014 | $3,442 | $175,518 +2.5% |
| 2012 | -- | $171,301 +2% |
| 2011 | -- | $167,943 +0.8% |
| 2010 | -- | $166,689 -0.2% |
| 2009 | -- | $167,086 +2% |
| 2008 | -- | $163,810 +2% |
| 2007 | -- | $160,599 +2% |
| 2006 | -- | $157,451 |
| 2005 | -- | $157,451 +4% |
| 2004 | -- | $151,339 +1.9% |
| 2003 | -- | $148,567 +2% |
| 2002 | -- | $145,655 +8.7% |
| 2000 | -- | $134,000 |
Find assessor info on the county website
Monthly payment
Est. payment
Payment breakdown
Explore the cost of this home by adjusting the details. Changes won't be saved.Climate risks
Neighborhood: 90220
Nearby schools
Schools provided by the listing agent
- Elementary: Charles Hoffman
- High: Compton
Source: CRMLS. This data may not be complete. We recommend contacting the local school district to confirm school assignments for this home.


Similar homes
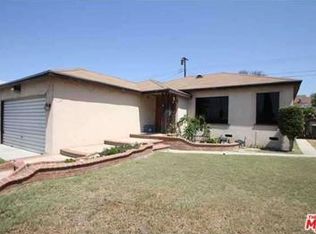
- $585,0002 bd2 ba883 sqft814 W Maple St, Compton, CA 90220For Sale
 MLS ID #PW26192346, Ralph Santos, JohnHart Real Estate. CRMLS
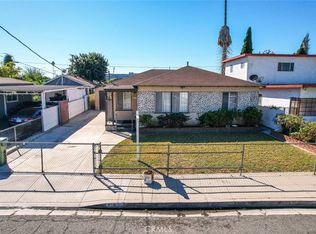
 - $650,0003 bd1 ba903 sqft1504 S Haskins Ave, Compton, CA 90220For Sale
 MLS ID #IG26112865, Hilda Perez, HCP Realty Financial. CRMLS
 - $689,0002 bd2 ba1.2k sqft14335 S Cahita Ave, Compton, CA 90220For Sale
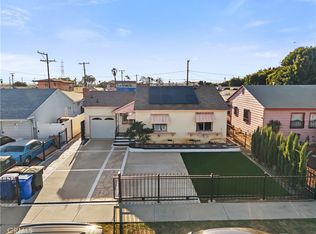 MLS ID #SB26217029, Nancy Cueva, eXp Realty of Greater Los Angeles, Inc.. CRMLS
 - $619,9002 bd1 ba852 sqft1006 N Matthisen Ave, Compton, CA 90220For Sale
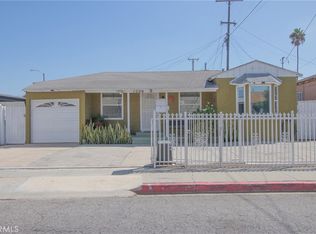 MLS ID #IV26202115, CLAUDIA VARGAS, Claudia Vargas, Broker. CRMLS
Local buyer's agents are ready to help
