Charming Fixer-Upper with Endless Potential Unlock the charm and character of this single-family 3-bedroom, 1-bath home, brimming with potential just waiting for your personal touch! Nestled in a friendly neighborhood, this property boasts an abundance of natural light, creating a warm and inviting atmosphere that you will love coming home to. Step inside to discover beautiful hardwood floors that offer a glimpse of the classic style this once-beloved home possesses. The lovely beveled glass windows add a touch of elegance and allow light to beautifully filter through, enhancing the home's unique character. With a little vision and ingenuity, this fixer-upper can easily be transformed into your dream sanctuary. Although it has seen better days, the bones are strong and the layout is functional, providing a perfect canvas for renovation. Do you have what it takes to shine this old penny up into a gem? Outside, you’ll find a fenced yard – an ideal space for children to play or for pets to roam freely. Imagine summer barbecues, gardening, or simply enjoying the serenity of your private outdoor oasis. Home currrently does not have running water but quote is available. Call your agent for details!
Contingent
$45,000
727 Sutherland St, Ironwood, MI 49938
3beds
1,396sqft
Single Family Residence
Built in 1950
5,227 Square Feet Lot
$-- Zestimate®
$32/sqft
$-- HOA
What's special
Fenced yardBeautiful hardwood floorsLovely beveled glass windowsWarm and inviting atmosphereAbundance of natural lightPrivate outdoor oasis
- 48 days
- 528
- 40
Likely to sell faster than
Zillow last checked:
Listing updated:
Listed by:
WENDY ROUTHEAUX 906-285-0849,
SILVER PROPERTIES-EXP REALTY 906-932-1200
Source: MiRealSource,MLS#: 50220698 Originating MLS: Upper Peninsula Assoc of Realtors
Originating MLS: Upper Peninsula Assoc of RealtorsFacts & features
Interior
Bedrooms & bathrooms
- Bedrooms: 3
- Bathrooms: 1
- Full bathrooms: 1
Bedroom 1
- Level: Second
- Area: 180
- Dimensions: 10 x 18
Bedroom 2
- Level: Second
- Area: 140
- Dimensions: 10 x 14
Bedroom 3
- Level: Second
- Area: 121
- Dimensions: 11 x 11
Bathroom 1
- Level: Second
Heating
- Forced Air, Natural Gas
Cooling
- Ceiling Fan(s)
Appliances
- Included: Range/Oven, Refrigerator, Gas Water Heater
Features
- Walk-In Closet(s)
- Flooring: Hardwood
- Basement: Block
- Has fireplace: No
Interior area
- Total structure area: 2,132
- Total interior livable area: 1,396 sqft
- Finished area above ground: 1,396
- Finished area below ground: 0
Property
Features
- Levels: Two
- Stories: 2
- Fencing: Fenced
- Waterfront features: None
- Frontage type: Road
- Frontage length: 50
Lot
- Size: 5,227 Square Feet
- Dimensions: 50 x 103
Details
- Additional structures: None
- Parcel number: 5222283040
- Zoning description: Residential
- Special conditions: Private,Standard
Construction
Type & style
- Home type: SingleFamily
- Architectural style: Traditional
- Property subtype: Single Family Residence
Materials
- Asphalt
- Foundation: Basement
Condition
- Year built: 1950
Utilities & green energy
- Sewer: Public At Street
- Water: Public Water at Street
- Utilities for property: Electricity Connected, Sewer Connected, Water Available
Community & HOA
Community
- Subdivision: School
HOA
- Has HOA: No
Location
- Region: Ironwood
Financial & listing details
- Price per square foot: $32/sqft
- Tax assessed value: $50,516
- Annual tax amount: $1,466
- Date on market: 9/3/2026
- Cumulative days on market: 49 days
- Listing agreement: Exclusive Right To Sell
- Listing terms: Cash
Estimated market value
Not available
Estimated sales range
Not available
$1,440/mo
Price history
| Date | Event | Price |
|---|---|---|
| 10/5/2026 | Contingent | $45,000$32/sqft |
Source:  MiRealSource #50220698 Report a problem MiRealSource #50220698 Report a problem | ||
| 9/3/2026 | Listed for sale | $45,000$32/sqft |
Source: MiRealSource #50220698 Report a problem | ||
Public tax history
| Year | Property taxes | Tax assessment |
|---|---|---|
| 2025 | $676 +5% | $25,258 +20.2% |
| 2024 | $644 | $21,022 +17.3% |
| 2023 | -- | $17,927 +22.8% |
| 2022 | -- | $14,603 +20.5% |
| 2021 | -- | $12,122 -7.1% |
| 2020 | -- | $13,045 +7.2% |
| 2019 | -- | $12,168 -17.5% |
| 2018 | -- | $14,752 +24.1% |
| 2017 | -- | $11,890 |
| 2016 | -- | $11,890 -2% |
| 2014 | -- | $12,130 +2.5% |
| 2013 | -- | $11,830 |
Find assessor info on the county website
Monthly payment
Est. payment
Payment breakdown
Explore the cost of this home by adjusting the details. Changes won't be saved.Climate risks
Neighborhood: 49938
Similar homes
- $60,0002 bd1 ba1.2k sqft609 Sutherland St, Ironwood, MI 49938For Sale

 MLS ID #50217134, WENDY ROUTHEAUX, SILVER PROPERTIES-EXP REALTY. MiRealSource
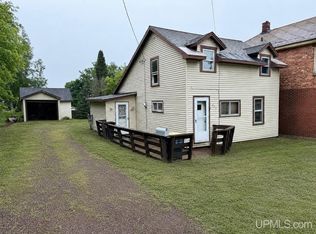
 - $40,0002 bd1 ba885 sqft219 E Bonnie St, Ironwood, MI 49938For Sale
 MLS ID #50205113, CRAIG HEINONEN, COLDWELL BANKER SCHMIDT REALTORS. MiRealSource
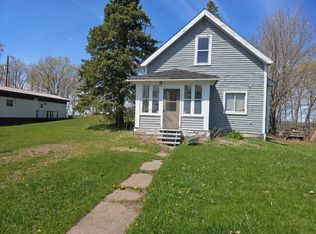
 - $42,0003 bd2 ba1k sqft109 North St, Wakefield, MI 49968For Sale
 MLS ID #11802461, Charles Campbell, List With Freedom.com. My State MLS
 - $27,4003 bd1 ba1.2k sqft10203 River Rd, Watersmeet, MI 49969For Sale

 MLS ID #26044469, Ahmed ''Ali'' Khalil, Real Broker, LLC. MichRIC
