Welcome to this newly renovated 3-bedroom, 3-bath brick home in desirable Castor Garden section of NE Philadelphia. This brand new property features exceptional indoor and outdoor living space along with thoughtful updates throughout. A welcoming entrance leads to the main level, highlighted by beautiful wood flooring throughout. The spacious living and dining areas are filled with natural light and complemented by recessed lighting. Open-concept kitchen is a true centerpiece, featuring brand-new stainless-steel appliances, abundant cabinetry, generous counter space, and beautiful countertops—perfect for both everyday living and entertaining. The second floor features a generously sized primary bedroom with custom closets and a stylish modern en-suite bathroom. Two additional well-proportioned bedrooms offer ample closet space, while a beautifully updated three-piece hall bathroom completes this level. The fully finished lower level provides valuable additional living space and flexibility, making it ideal for a home office, gym, media room, playroom, or other recreational needs. A full bathroom with a modern shower adds even more convenience to this versatile space. Step outside to the rear yard, offering plenty of room for outdoor gatherings, recreation, entertaining, and relaxation. This exceptional home has been thoughtfully renovated and is truly move-in ready. Conveniently located near shopping, major highways, and everyday amenities, this property offers the space, style, and convenience you've been looking for. Don't miss the opportunity to make this beautiful home your own!
For sale
$360,000
7270 Calvert St, Philadelphia, PA 19149
3beds
1,552sqft
Townhouse
Built in 1950
1,477 Square Feet Lot
$-- Zestimate®
$232/sqft
$-- HOA
What's special
Stylish modern en-suite bathroomRecessed lightingGenerous counter spaceAbundant cabinetryTwo additional well-proportioned bedroomsBeautiful wood flooring throughoutOpen-concept kitchen
- 42 days
- 189
- 11
Zillow last checked:
Listing updated:
Listed by:
Kelly Huang 215-582-5888,
HK99 Realty LLC 2157257888
Source: Bright MLS,MLS#: PAPH2674232
Facts & features
Interior
Bedrooms & bathrooms
- Bedrooms: 3
- Bathrooms: 3
- Full bathrooms: 3
- Main level bathrooms: 3
- Main level bedrooms: 3
Basement
- Area: 400
Heating
- Forced Air, Natural Gas
Cooling
- Central Air, Electric
Appliances
- Included: Gas Water Heater
- Laundry: Lower Level
Features
- Basement: Finished
- Has fireplace: No
Interior area
- Total structure area: 1,552
- Total interior livable area: 1,552 sqft
- Finished area above ground: 1,152
- Finished area below ground: 400
Property
Parking
- Parking features: Driveway, On Street
- Has uncovered spaces: Yes
Accessibility
- Accessibility features: None
Features
- Levels: Two
- Stories: 2
- Pool features: None
Lot
- Size: 1,477 Square Feet
Details
- Additional structures: Above Grade, Below Grade
- Parcel number: 542503900
- Zoning: RSA5
- Special conditions: Standard
Construction
Type & style
- Home type: Townhouse
- Architectural style: Straight Thru
- Property subtype: Townhouse
Materials
- Masonry, Brick
- Foundation: Concrete Perimeter
Condition
- Excellent
- New construction: No
- Year built: 1950
- Major remodel year: 2026
Utilities & green energy
- Sewer: Public Sewer
- Water: Public
Community & HOA
Community
- Subdivision: Castor Gardens
HOA
- Has HOA: No
Location
- Region: Philadelphia
- Municipality: PHILADELPHIA
Financial & listing details
- Price per square foot: $232/sqft
- Tax assessed value: $241,500
- Annual tax amount: $3,380
- Date on market: 9/24/2026
- Listing agreement: Exclusive Right To Sell
- Ownership: Fee Simple
Estimated market value
Not available
Estimated sales range
Not available
Not available
Price history
| Date | Event | Price |
|---|---|---|
| 1/13/2026 | Sold | $50,000-74%$32/sqft |
Source: Public Record Report a problem | ||
| 9/10/2018 | Sold | $192,000$124/sqft |
Source: Public Record Report a problem | ||
Public tax history
| Year | Property taxes | Tax assessment |
|---|---|---|
| 2025 | $3,369 +18.9% | $240,700 +18.9% |
| 2024 | $2,835 | $202,500 |
| 2023 | $2,835 +44.3% | $202,500 |
| 2022 | $1,964 | -- |
| 2021 | $1,964 +4.2% | -- |
| 2018 | $1,884 | -- |
| 2017 | $1,884 +41.5% | -- |
| 2016 | $1,331 | -- |
| 2015 | $1,331 | -- |
| 2014 | $1,331 +4.5% | $125,100 +683.4% |
| 2012 | $1,274 | $15,968 |
| 2011 | -- | $15,968 |
| 2010 | -- | $15,968 |
| 2009 | -- | $15,968 |
| 2008 | -- | $15,968 |
| 2007 | -- | $15,968 +7.5% |
| 2006 | -- | $14,848 |
| 2005 | -- | $14,848 |
| 2004 | -- | $14,848 |
| 2003 | -- | $14,848 |
| 2002 | -- | $14,848 |
| 2000 | -- | $14,848 |
| 1999 | -- | $14,848 |
Find assessor info on the county website
Monthly payment
Est. payment
Payment breakdown
Explore the cost of this home by adjusting the details. Changes won't be saved.Climate risks
Neighborhood: Oxford Circle
Nearby schools
Schools provided by the listing agent
- District: Philadelphia City
Source: Bright MLS. This data may not be complete. We recommend contacting the local school district to confirm school assignments for this home.
Similar homes
- $349,9003 bd4 ba1.4k sqft6900 E Roosevelt Blvd, Philadelphia, PA 19149For Sale
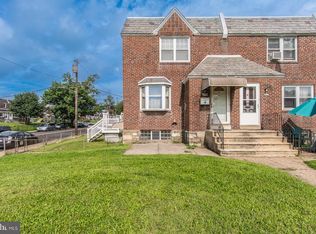
 MLS ID #PAPH2669640, Jessica Green, Hometown Realty Associates, LLC. Bright MLS
- $--3 bd1 ba1.2k sqft2840 Tyson Ave, Philadelphia, PA 19149Auction
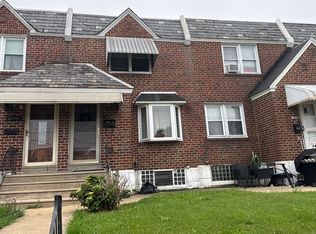 Auction.com 2
- $325,0003 bd3 ba1.3k sqft3050 Unruh Ave, Philadelphia, PA 19149For Sale
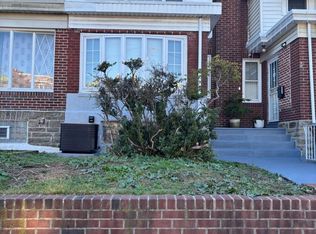 MLS ID #PAPH2684504, HUYEN NGUYEN, Realty Mark Cityscape. Bright MLS
- $--3 bd1 ba1.4k sqft3223 Brighton St, Philadelphia, PA 19149Auction
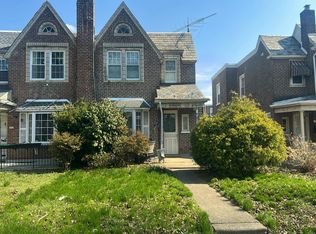 Auction.com 2
- $257,0003 bd2 ba1.2k sqft3036 Glenview St, Philadelphia, PA 19149For SaleMLS ID #PAPH2687910, ALISHA LAN, Canaan Realty Services INC. Bright MLS
- $279,5003 bd1 ba1.5k sqft3100 Fanshawe St, Philadelphia, PA 19149For SaleMLS ID #PAPH2687378, Celia Xiao, Canaan Realty Services INC. Bright MLS
- $255,0003 bd3 ba1.3k sqft6743 E Roosevelt Blvd, Philadelphia, PA 19149For SaleMLS ID #PAPH2686990, Kelly Zheng, A Plus Realtors LLC. Bright MLS
- $378,0004 bd-- ba1.6k sqft7200 Calvert St, Philadelphia, PA 19149For SaleMLS ID #PAPH2671060, Stephen Chen, Legacy Landmark Realty LLC. Bright MLS
- $295,0003 bd2 ba1.1k sqft2235 Princeton Ave, Philadelphia, PA 19149For SaleMLS ID #PAPH2667946, Qiao Shen, Keller Williams Main Line. Bright MLS
- $319,9004 bd3 ba1.4k sqft3252 Cottman Ave, Philadelphia, PA 19149For SaleMLS ID #PAPH2674708, Phong Lam, Century 21 Advantage Gold-South Philadelphia. Bright MLS
- $315,0003 bd2 ba1.1k sqft7256 Large St, Philadelphia, PA 19149For SaleMLS ID #PAPH2678562, Derek Han, Homelink Realty. Bright MLS
- $249,9003 bd2 ba1.1k sqft3020 Rawle St, Philadelphia, PA 19149For SaleMLS ID #PAPH2687554, Jianbin (Ben) Mai, Foundation Realty Group Inc. Bright MLS
- $350,0003 bd3 ba1.6k sqft2125 Hartel Ave, Philadelphia, PA 19152For SaleMLS ID #PAPH2687548, WALAA ELABSY, Realty Mark Associates. Bright MLS
- $257,0003 bd3 ba1.3k sqft6839 E Roosevelt Blvd, Philadelphia, PA 19149For SaleMLS ID #PAPH2683320, Stephen Chen, Legacy Landmark Realty LLC. Bright MLS
- $269,9003 bd2 ba1.2k sqft2139 Fanshawe St, Philadelphia, PA 19149For SaleMLS ID #PAPH2685108, Helen Lin, Bright Home Realty, LLC. Bright MLS
- $269,9003 bd2 ba1.2k sqft2912 Disston St, Philadelphia, PA 19149For SaleMLS ID #PAPH2685112, Helen Lin, Bright Home Realty, LLC. Bright MLS
- $279,0003 bd2 ba1.1k sqft3207 Saint Vincent St, Philadelphia, PA 19149For SaleMLS ID #PAPH2675418, Cheng Qiu Zheng, Realty Mark Cityscape. Bright MLS
- $279,9003 bd2 ba1.4k sqft3138 Longshore Ave, Philadelphia, PA 19149For SaleMLS ID #PAPH2678134, Derek Han, Homelink Realty. Bright MLS
- $241,8003 bd3 ba1.2k sqft7217 Bradford St, Philadelphia, PA 19149For SaleMLS ID #PAPH2660848, Alexandra Li, Panphil Realty, LLC. Bright MLS
- $249,9003 bd2 ba1.1k sqft7217 Lynford St, Philadelphia, PA 19149For SaleMLS ID #PAPH2684990, Luna Ge, Canaan Realty Services INC. Bright MLS
