Nestled in the heart of Castle Pines North on a quiet cul-de-sac, backing to open space, this meticulously maintained 4-bedroom, 3-bath ranch home offers a rare combination of comfort, space, and privacy. Step into an inviting open-concept layout that blends functionality with thoughtful design. The open and airy kitchen is a true chef’s delight—featuring newer stainless steel appliances, a generous center island, abundant cabinet storage, and a charming breakfast nook with direct access to the back patio—perfect for everyday living and entertaining. The adjacent family room is bright and welcoming with large windows framing views of the open space and trail system beyond. A cozy fireplace adds warmth and charm, to both the family room and wraps around to the kitchen, creating the perfect gathering spot. The expansive primary suite is a serene retreat, with large windows overlooking the private backyard and mature landscaping. The 5-piece ensuite bath includes a luxurious soaker tub, a large walk-in shower, dual vanities, and tile flooring, as well as a spacious walk-in closet. Two additional main-floor bedrooms are bright and generously sized. One is currently set up as a beautiful home office with a built-in desk and bookcase, offering flexibility for remote work or guest accommodations. A full secondary bath with a double vanity and tile flooring serves these rooms, and a large main-level laundry room adds convenience. The finished basement is an entertainer’s dream and ideal for multi-generational living. It boasts a large recreation/game room, a well-equipped kitchenette, a spacious fourth bedroom, and a full bath. There’s also plenty of storage space for all your seasonal and hobby needs. Outdoor living shines with a stunning, oversized patio that overlooks the tranquil open space and neighborhood trail system. Walking distance to schools, pool, tennis courts. New paint, carpet. Major systems all replaced in recent years.
Sold for $825,000
$825,000
7276 Brighton Ct, Castle Pines, CO 80108
4beds
4,207sqft
Single Family Residence
Built in 1996
10,454 Square Feet Lot
$819,100 Zestimate®
$196/sqft
$4,053 Estimated rent
Home value
$819,100
$778,000 - $860,000
$4,053/mo
Zestimate® history
Owner options
List your home for rent
$4,053/mo
Rent Zestimate®
Find your next renter with Zillow Rental Manager. Plus, with online applications, you can quickly screen prospective tenants – for free.
$4,053/mo
Rent Zestimate®
Refinance and save
$4,918/mo
Est. payment
Refinancing to a lower rate could help reduce your monthly payments and save thousands over the life of the loan.
$4,918/mo
Est. payment
Explore your selling options
Work with a Zillow partner agent
Leverage their expertise and Zillow's premium Showcase listings to get your home seen by more buyers.
Get startedList with your own agent
Get your home in front of millions of buyers by listing it on Zillow.
Learn how to do itSell it yourself
Take full control of how buyers see your home on Zillow by listing For Sale by Owner (FSBO).
List your homeWhat's special
Cozy fireplaceStunning oversized patioExpansive primary suiteAbundant cabinet storageBacking to open spaceBuilt-in desk and bookcaseTranquil open space
Zillow last checked:
Listing updated:
Listed by:
Angela Jackman 720-838-1168,
Keller Williams Action Realty, LLC
Bought with:
Non Member
Non Member
Source: elevateMLS,MLS#: 4103102
Facts & features
Interior
Bedrooms & bathrooms
- Bedrooms: 4
- Bathrooms: 3
- Full bathrooms: 3
Primary bedroom
- Level: Main
Heating
- Forced Air
Cooling
- Central Air
Appliances
- Included: Dishwasher, Disposal, Dryer, Microwave, Oven, Range, Refrigerator, Self Cleaning Oven, Washer, Humidifier
- Laundry: Main Level
Features
- 5-Pc Bath, Breakfast Bar, High Speed Internet, Pantry
- Flooring: Carpet, Ceramic Tile, Wood
- Basement: Full,Partially Finished
- Has fireplace: Yes
- Fireplace features: Gas
Interior area
- Total structure area: 4,207
- Total interior livable area: 4,207 sqft
- Finished area above ground: 2,077
- Finished area below ground: 2,130
Property
Parking
- Total spaces: 2
- Parking features: Attached, Concrete Driveway
- Attached garage spaces: 2
Features
- Exterior features: Auto Sprinkler System
- Fencing: Full
Lot
- Size: 10,454 Square Feet
- Features: Backs to Open Space, Cul-De-Sac, Hiking Trail, Near Park, Landscaped
Details
- Parcel number: 235104406020
Construction
Type & style
- Home type: SingleFamily
- Architectural style: Ranch
- Property subtype: Single Family Residence
Materials
- Brick, Wood Siding, Frame
- Roof: Composite Shingle
Condition
- Existing Home
- New construction: No
- Year built: 1996
Utilities & green energy
- Water: Assoc/Distr
- Utilities for property: Cable Available, Electricity Connected, Natural Gas Connected
Community & HOA
Community
- Features: Clubhouse, Hiking or Biking Trails, Parks or Open Space, Playground, Pool, Tennis Court(s)
HOA
- Has HOA: Yes
- Services included: Maintenance Grounds, Trash Removal, Other
- HOA fee: $110 monthly
Location
- Region: Castle Pines
Financial & listing details
- Price per square foot: $196/sqft
- Tax assessed value: $852,393
- Annual tax amount: $4,775
- Date on market: 5/23/2025
- Listing terms: Cash,Conventional,FHA,VA Loan
- Electric utility on property: Yes
Price history
| Date | Event | Price |
|---|---|---|
| 6/18/2025 | Sold | $825,000+3.1%$196/sqft |
Source:  elevateMLS #4103102 Report a problem elevateMLS #4103102 Report a problem | ||
| 5/25/2025 | Pending sale | $800,000$190/sqft |
Source:  REcolorado as distributed by MLS GRID #5850429 Report a problem REcolorado as distributed by MLS GRID #5850429 Report a problem | ||
| 5/23/2025 | Listed for sale | $800,000+116.2%$190/sqft |
Source: REcolorado as distributed by MLS GRID #5850429 Report a problem | ||
| 12/9/2005 | Sold | $370,000+48.8%$88/sqft |
Source: Public Record Report a problem | ||
| 10/24/1996 | Sold | $248,701$59/sqft |
Source: Public Record Report a problem | ||
Public tax history
| Year | Property taxes | Tax assessment |
|---|---|---|
| 2025 | $4,776 -0.9% | $53,270 -9.2% |
| 2024 | $4,821 +39.4% | $58,640 -1% |
| 2023 | $3,459 -3.8% | $59,210 +38.3% |
| 2022 | $3,594 | $42,810 -2.8% |
| 2021 | -- | $44,040 +1.1% |
| 2020 | $4,400 +11.3% | $43,560 |
| 2019 | $3,952 +23% | $43,560 +13.3% |
| 2018 | $3,213 +6.5% | $38,450 |
| 2017 | $3,018 +92% | $38,450 +5.1% |
| 2016 | $1,572 -55% | $36,580 |
| 2015 | $3,495 +11.5% | $36,580 +12.8% |
| 2014 | $3,136 | $32,430 |
| 2013 | -- | $32,430 -0.5% |
| 2012 | -- | $32,590 |
| 2011 | -- | $32,590 -16.3% |
| 2010 | -- | $38,930 +19% |
| 2009 | $2,621 | $32,720 |
| 2008 | -- | $32,720 +2.5% |
| 2007 | -- | $31,930 |
| 2006 | $4,088 +6.5% | $31,930 +4.2% |
| 2004 | $3,838 -34% | $30,640 -3.3% |
| 2003 | $5,812 | $31,670 +28% |
| 2002 | -- | $24,740 -3.8% |
| 2001 | $3,752 -1.7% | $25,720 +0% |
| 2000 | $3,815 | $25,715 |
Find assessor info on the county website
Neighborhood: 80108
Nearby homes
- $838,2004 bd4 ba3.3k sqft7284 Brighton Ct, Castle Pines, CO 80108Off Market
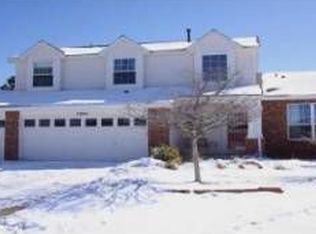
- $1,000,0004 bd4 ba3.6k sqft7277 Brighton Ct, Castle Pines, CO 80108Sold

- $806,3005 bd4 ba3.4k sqft7290 Brighton Ct, Castle Pines, CO 80108Off Market

- $860,0004 bd3 ba3.7k sqft7285 Brighton Ct, Castle Pines, CO 80108Sold
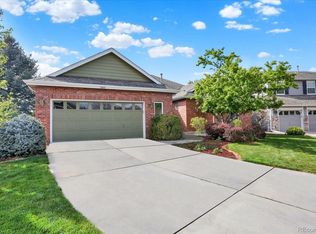
- $723,5003 bd2 ba1.8k sqft7298 Brighton Ct, Castle Pines, CO 80108Off Market
- $810,2004 bd2 ba3.6k sqft7291 Brighton Ct, Castle Pines, CO 80108Off Market
- $814,3004 bd3 ba3.4k sqft7285 Tenby Way, Castle Pines, CO 80108Off Market
- $793,1003 bd3 ba2.2k sqft7299 Brighton Ct, Castle Pines, CO 80108Off Market
Nearby schools
GreatSchools rating
- 6/10Buffalo Ridge Elementary SchoolGrades: PK-5Distance: 0.2 mi
- 8/10Rocky Heights Middle SchoolGrades: 6-8Distance: 3.5 mi
- 9/10Rock Canyon High SchoolGrades: 9-12Distance: 3.8 mi
Schools provided by the listing agent
- District: Douglas RE1
Source: elevateMLS. This data may not be complete. We recommend contacting the local school district to confirm school assignments for this home.
Get a cash offer in 3 minutes
Find out how much your home could sell for in as little as 3 minutes with a no-obligation cash offer.
Estimated market value
$819,100
Get a cash offer in 3 minutes
Find out how much your home could sell for in as little as 3 minutes with a no-obligation cash offer.
Estimated market value
$819,100
- Colorado
- Douglas County
- Castle Pines
- 80108
- 7276 Brighton Ct
Nearby cities
Nearby zip codes
Other Castle Pines Topics
