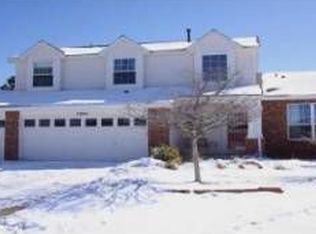
Beautiful cul de sac home with completely remodeled kitchen. This is the most sought after Castle Pines floor plan with 4 bedrooms upstairs, a main floor office and an upstairs laundry. The completely remodeled kitchen has an island, cherry cabinets, crown molding, stainless steel appliances and slab granite counters. Hardwood floors flow from the front entry through the formal dining room, kitchen and family room. The family room has a fireplace and space for large furniture. Large master suite with coffered ceilings! Formal living room with 2 story ceiling. Updated secondary bath with slab granite. Beautifully landscaped backyard is large and backs to greenbelt. Large deck with Retractable Awning. Great privacy and perfect for entertaining. Finished basement includes a large great room, non-conforming 5th bedroom and a storage/workshop area. This home was inspected prior to listing and a 1 year home warranty is included. To schedule a showing, call Doug at 303-886-3437.
This property is not currently displayed as for sale or rent on Zillow. This may be different from what's on other websites or public sources.