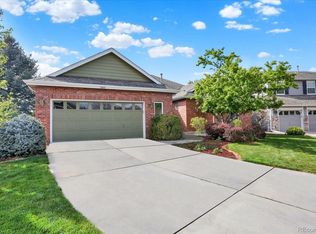
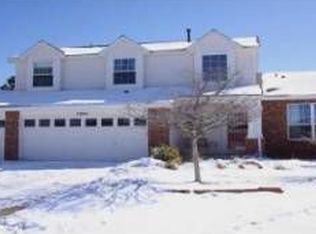
7277 Brighton Court, Castle Pines, CO 80108
Home value
$999,700
$950,000 - $1.05M
$4,020/mo
Owner options
$4,020/mo
Rent Zestimate®
Find your next renter with Zillow Rental Manager. Plus, with online applications, you can quickly screen prospective tenants – for free.
$4,020/mo
Rent Zestimate®
$5,993/mo
Est. payment
Refinancing to a lower rate could help reduce your monthly payments and save thousands over the life of the loan.
$5,993/mo
Est. payment
Explore your selling options
Work with a Zillow partner agent
Leverage their expertise and Zillow's premium Showcase listings to get your home seen by more buyers.
Get startedList with your own agent
Get your home in front of millions of buyers by listing it on Zillow.
Learn how to do itSell it yourself
Take full control of how buyers see your home on Zillow by listing For Sale by Owner (FSBO).
List your homeWhat's special
Zillow last checked:
Listing updated:
Gary Leiker 303-358-9938 gleiker@remax.net,
RE/MAX Professionals
Katie Halsey, 100093558
Compass - Denver
Facts & features
Interior
Bedrooms & bathrooms
- Bedrooms: 4
- Bathrooms: 4
- Full bathrooms: 2
- 3/4 bathrooms: 1
- 1/2 bathrooms: 1
- Main level bathrooms: 2
- Main level bedrooms: 1
Bedroom
- Description: Bay Windows Overlooking Open Space, Hardwood Floors, Custom Blinds That Down From Top Or Pull Up From Bottom
- Features: Primary Suite
- Level: Main
Bedroom
- Description: Spacious Secondary Bedroom With Large Closet Space And Plenty Of Lighting
- Level: Upper
Bedroom
- Description: Spacious Secondary Bedroom With Plenty Of Closet Space And 2 Windows
- Level: Upper
Bedroom
- Description: Spacious Bedroom With Oversized Closet For Extra Storage Space
- Level: Basement
Bathroom
- Description: Tavertine Floors And Shower Tile, Large Frameless Glass Shower Panels With Spa Like Basin Bench, Luxurious Corner Soaking Tub, Dual Vessel Sinks In Vanity, Custom Design Walk-In Closet With Plenty Of Storage Shelving
- Features: Primary Suite
- Level: Main
Bathroom
- Description: Powder Room With Pedestal Sink And Trvertine Floor
- Level: Main
Bathroom
- Description: Marble Tile Bathtub, Travertine Tile Floors, Wooden Vanity With Marble Top, Linen Closet
- Level: Upper
Bathroom
- Description: Travertine Tile Floors, Pedestal Sink
- Level: Basement
Dining room
- Description: Great For Special Family Meals With Easy Access To The Kitchen.
- Level: Main
Family room
- Description: Large Family Room, Built In Bar With Granite Counter Tops, Copper Sink
- Level: Basement
Game room
- Description: Large Game Room
- Level: Basement
Great room
- Description: Filled With Sunlight From 6 Large Windows Look Out To Open Space With Motorized Blinds, 2 Story High Ceilings, Built In Custom Shelving, Gas Fire Place
- Level: Main
Kitchen
- Description: Eat In Kitchen With French Doors That Open To Sunroom, Granite Countertops With Marble Tile Backsplash, Stained Maple Wood Cabinets With Glass Door Accents, Breakfast Bar, Stainless Steel Appliances
- Level: Main
Laundry
- Description: Built In Ironing Board And Hamper, Classy Closet Custom Designed With Plenty Of Storage
- Level: Main
Office
- Description: Glass French Panel Doors, Acacia Hardwood Floors And Built In Storage Cabinets
- Level: Upper
Sun room
- Description: Spacious Relaxing Custom Sunroom With 3 Walls Of Glass That Can All Be Slid To Open, Peaked Wood Ceiling, 2 Heaters And Ceiling Fan, Fiberon Deck Off Sunroom With A Spiral Iron Railing Staircase
- Level: Main
Heating
- Electric, Forced Air, Hot Water, Natural Gas
Cooling
- Attic Fan, Central Air
Appliances
- Included: Cooktop, Dishwasher, Disposal, Dryer, Microwave, Oven, Range, Range Hood, Refrigerator, Washer, Wine Cooler
Features
- Ceiling Fan(s), Eat-in Kitchen, Granite Counters, High Ceilings, High Speed Internet, Open Floorplan, Pantry, Radon Mitigation System, Smoke Free, Sound System, Walk-In Closet(s), Wet Bar
- Flooring: Carpet, Wood
- Windows: Double Pane Windows, Window Coverings
- Basement: Finished,Walk-Out Access
- Number of fireplaces: 1
- Fireplace features: Bedroom, Gas, Great Room
Interior area
- Total structure area: 3,672
- Total interior livable area: 3,672 sqft
- Finished area above ground: 2,439
- Finished area below ground: 1,179
Property
Parking
- Total spaces: 3
- Parking features: Concrete
- Attached garage spaces: 3
Features
- Levels: Two
- Stories: 2
- Patio & porch: Covered, Deck, Front Porch, Patio
- Exterior features: Fire Pit, Private Yard, Rain Gutters
Lot
- Size: 9,932 Square Feet
- Features: Cul-De-Sac, Landscaped, Open Space, Sprinklers In Front, Sprinklers In Rear
Details
- Parcel number: R0341759
- Zoning: RES
- Special conditions: Standard
Construction
Type & style
- Home type: SingleFamily
- Architectural style: Contemporary
- Property subtype: Single Family Residence
Materials
- Frame, Rock
- Foundation: Concrete Perimeter
- Roof: Composition
Condition
- Year built: 1996
Utilities & green energy
- Electric: 110V, 220 Volts
- Sewer: Public Sewer
- Utilities for property: Cable Available, Electricity Connected, Internet Access (Wired), Natural Gas Available, Natural Gas Connected, Phone Available
Community & HOA
Community
- Security: Carbon Monoxide Detector(s), Radon Detector, Security System, Smoke Detector(s), Video Doorbell
- Subdivision: Castle Pines North
HOA
- Has HOA: Yes
- Amenities included: Clubhouse, Playground, Pool, Tennis Court(s), Trail(s)
- Services included: Maintenance Grounds, Snow Removal
- HOA fee: $110 monthly
- HOA name: Castle Pines North HOA
- HOA phone: 303-980-0700
Location
- Region: Castle Pines
Financial & listing details
- Price per square foot: $272/sqft
- Tax assessed value: $849,936
- Annual tax amount: $5,755
- Date on market: 4/10/2026
- Listing terms: 1031 Exchange,Cash,Conventional,FHA,VA Loan
- Exclusions: Sellers Personal Property. Two Wall Mounted Jewelry Boxes. Wall Mounted Tv In Basement
- Ownership: Individual
- Electric utility on property: Yes
- Road surface type: Paved
Price history
| Date | Event | Price |
|---|---|---|
| 5/11/2026 | Sold | $1,000,000+8.1%$272/sqft |
Source: | ||
| 4/13/2026 | Pending sale | $925,000$252/sqft |
Source: | ||
| 4/10/2026 | Listed for sale | $925,000+140.3%$252/sqft |
Source: | ||
| 2/22/2011 | Sold | $385,000-3.8%$105/sqft |
Source: Public Record Report a problem | ||
| 1/5/2011 | Price change | $400,000-2.9%$109/sqft |
Source: Stucy Realty Company Incorporated #940017 Report a problem | ||
| 10/22/2010 | Price change | $412,000-3.1%$112/sqft |
Source: Stucy Realty Company Incorporated #940017 Report a problem | ||
| 8/27/2010 | Price change | $425,000+0%$116/sqft |
Source: RE/MAX Professionals #896934 Report a problem | ||
| 8/7/2010 | Price change | $424,900-2.3%$116/sqft |
Source: RE/MAX Professionals #896934 Report a problem | ||
| 6/18/2010 | Listed for sale | $434,900+24.3%$118/sqft |
Source: RE/MAX Professionals, Inc. #896934 Report a problem | ||
| 7/28/2004 | Sold | $350,000+11.1%$95/sqft |
Source: Public Record Report a problem | ||
| 12/21/2000 | Sold | $315,000+34.5%$86/sqft |
Source: Public Record Report a problem | ||
| 9/18/1996 | Sold | $234,228$64/sqft |
Source: Public Record Report a problem | ||
Public tax history
| Year | Property taxes | Tax assessment |
|---|---|---|
| 2025 | $5,484 -0.9% | $53,120 -10.1% |
| 2024 | $5,536 +40% | $59,100 -1% |
| 2023 | $3,955 -3.8% | $59,670 +45.5% |
| 2022 | $4,112 | $41,010 -2.8% |
| 2021 | -- | $42,200 +2.1% |
| 2020 | $4,175 +8.6% | $41,330 |
| 2019 | $3,846 0% | $41,330 +10.4% |
| 2018 | $3,846 +6.5% | $37,420 |
| 2017 | $3,613 +79.9% | $37,420 +2.4% |
| 2016 | $2,008 -55% | $36,540 |
| 2015 | $4,463 +11.6% | $36,540 +17.1% |
| 2014 | $4,000 | $31,200 |
| 2013 | -- | $31,200 +10.9% |
| 2012 | -- | $28,140 |
| 2011 | -- | $28,140 -13.9% |
| 2010 | -- | $32,700 +10.2% |
| 2009 | $1,913 | $29,680 |
| 2008 | -- | $29,680 +3% |
| 2007 | -- | $28,810 |
| 2006 | $3,689 +4.6% | $28,810 +2.3% |
| 2004 | $3,528 -24.8% | $28,160 +10.2% |
| 2003 | $4,689 | $25,550 |
| 2002 | -- | $25,550 +0.9% |
| 2001 | $3,693 -1.7% | $25,320 +0% |
| 2000 | $3,756 | $25,319 |
Neighborhood: 80108
Nearby homes
- $860,0004 bd3 ba3.7k sqft7285 Brighton Ct, Castle Pines, CO 80108Sold

- $825,0004 bd3 ba4.2k sqft7276 Brighton Ct, Castle Pines, CO 80108Sold

- $838,2004 bd4 ba3.3k sqft7284 Brighton Ct, Castle Pines, CO 80108Off Market

- $810,2004 bd2 ba3.6k sqft7291 Brighton Ct, Castle Pines, CO 80108Off Market
- $806,3005 bd4 ba3.4k sqft7290 Brighton Ct, Castle Pines, CO 80108Off Market
- $793,1003 bd3 ba2.2k sqft7299 Brighton Ct, Castle Pines, CO 80108Off Market
- $723,5003 bd2 ba1.8k sqft7298 Brighton Ct, Castle Pines, CO 80108Off Market
- $847,1004 bd3 ba2.3k sqft7321 Tenby Way, Castle Pines, CO 80108Off Market
Nearby schools
GreatSchools rating
- 6/10Buffalo Ridge Elementary SchoolGrades: PK-5Distance: 0.2 mi
- 8/10Rocky Heights Middle SchoolGrades: 6-8Distance: 3.5 mi
- 9/10Rock Canyon High SchoolGrades: 9-12Distance: 3.8 mi
Schools provided by the listing agent
- Elementary: Buffalo Ridge
- Middle: Rocky Heights
- High: Rock Canyon
- District: Douglas RE-1
Source: REcolorado as distributed by MLS GRID. This data may not be complete. We recommend contacting the local school district to confirm school assignments for this home.
Get a cash offer in 3 minutes
- Colorado
- Douglas County
- Castle Pines
- 80108
- 7277 Brighton Court