This modern Spanish estate strikes the perfect balance of classic character and Santa Monica's luxury lifestyle with approximately 5,600 sqft of living space. Extensively renovated in 2007, from the ground up, the open floorplan welcomes you with light wide-plank hardwood floors, custom built-ins, and beautiful tile work. The main level hosts a formal living room with a fireplace, an oversized dining room, a private office with backyard access and a full bath, and a massive kitchen/family great room. The chef's culinary space boasts a cozy fireplace, center island, Sub-Zero refrigerator, and a six-burner Viking gas range with a pot filler. Upstairs features 5 bedrooms, highlighted by a romantic primary retreat with its own fireplace, fully appointed walk-in closet, and a west-facing deck perfectly positioned for sunset views and ocean breezes. The flexible lower level offers an exceptional media retreat or 6th bedroom guest flat, complete with a built-in projector & screen, full bath, and an equipped kitchenette. Step outside into an ultra-private, hedge-lined backyard sanctuary featuring a sunny lawn, mature fruit trees, and an arbor-covered dining patio with a built-in barbecue kitchen. Complete with an attached two-car garage and equipped with solar panels, two Tesla Powerwalls, and two EV chargers in the carport. Ideally situated in Santa Monica's coveted North of Montana neighborhood, within the highly rated Franklin Elementary School District, the home is just moments from both premier boutique shopping and dining on Montana Avenue and the iconic Brentwood Country Mart. This coastal sanctuary is turn-key luxury at its finest.
Under contract
$8,750,000
728 25th St, Santa Monica, CA 90402
5beds
5,612sqft
Residential, Single Family Residence
Built in ----
8,694 Square Feet Lot
$8,847,100 Zestimate®
$1,559/sqft
$-- HOA
What's special
- 30 days
- 871
- 75
Zillow last checked:
Listing updated:
Listed by:
John Hathorn DRE # 00960182 310-924-4014,
Compass,
Charles Pence DRE # 00670728 310-458-4024,
Compass
Source: CLAW,MLS#: 26989809
Facts & features
Interior
Bedrooms & bathrooms
- Bedrooms: 5
- Bathrooms: 7
- Full bathrooms: 6
- 1/2 bathrooms: 1
Rooms
- Room types: Basement, Breakfast Area, Breakfast Bar, Dining Room, Patio Open, Office, Living Room, Jack And Jill, Family Room, Entry, Powder, Walk-In Closet
Heating
- Central
Cooling
- Air Conditioning, Zoned
Appliances
- Included: Barbeque, Dishwasher, Dryer, Freezer, Disposal, Exhaust Fan, Range/Oven, Refrigerator, Washer
- Laundry: Upper Level, Laundry Room
Features
- Built-Ins
- Flooring: Hardwood, Mixed
- Has basement: Yes
- Number of fireplaces: 3
- Fireplace features: Living Room, Kitchen
Interior area
- Total structure area: 5,612
- Total interior livable area: 5,612 sqft
Property
Parking
- Total spaces: 4
- Parking features: Attached, Garage - 2 Car, Carport, Driveway Gate, Driveway
- Attached garage spaces: 2
- Carport spaces: 1
- Covered spaces: 3
- Uncovered spaces: 1
Features
- Levels: Multi/Split
- Stories: 3
- Pool features: None
- Spa features: None
- View description: None
Lot
- Size: 8,694 Square Feet
- Dimensions: 60 x 145
Details
- Additional structures: None
- Parcel number: 4278010005
- Zoning: SMR1*
- Special conditions: Standard
Construction
Type & style
- Home type: SingleFamily
- Architectural style: Spanish
- Property subtype: Residential, Single Family Residence
Utilities & green energy
Green energy
- Energy generation: Solar
Community & HOA
HOA
- Has HOA: No
Location
- Region: Santa Monica
Financial & listing details
- Price per square foot: $1,559/sqft
- Tax assessed value: $5,501,663
- Date on market: 9/18/2026
Estimated market value
$8,847,100
$8.40M - $9.29M
Not available
Price history
| Date | Event | Price |
|---|---|---|
| 10/1/2026 | Contingent | $8,750,000$1,559/sqft |
Source:  CLAW #26989809 Report a problem | ||
| 9/18/2026 | Listed for sale | $8,750,000+98.9%$1,559/sqft |
Source: CLAW #26989809 Report a problem | ||
| 4/29/2014 | Sold | $4,400,044-4.2%$784/sqft |
Source:  CLAW #14730061 Report a problem | ||
| 1/17/2014 | Listed for sale | $4,595,000+129.8%$819/sqft |
Source: Partners Trust Real Estate Brokerage & Acquisitions #14730061 Report a problem | ||
| 7/22/2004 | Sold | $2,000,000+53.8%$356/sqft |
Source: Public Record Report a problem | ||
| 4/21/2004 | Sold | $1,300,000$232/sqft |
Source: Public Record Report a problem | ||
Public tax history
| Year | Property taxes | Tax assessment |
|---|---|---|
| 2026 | -- | $5,501,663 +2% |
| 2025 | $66,240 +6.6% | $5,393,788 +2% |
| 2024 | $62,137 +1.6% | $5,288,029 +2% |
| 2023 | $61,151 +1.2% | $5,184,343 +2% |
| 2022 | $60,427 +2.4% | $5,082,690 +2% |
| 2021 | $58,987 +0.7% | $4,983,030 +1% |
| 2020 | $58,590 | $4,931,936 +2% |
| 2019 | $58,590 +7.4% | $4,835,232 +2% |
| 2018 | $54,549 | $4,740,425 +2% |
| 2017 | $54,549 +0.4% | $4,647,476 +2% |
| 2016 | $54,343 +3.3% | $4,556,350 +1.5% |
| 2015 | $52,590 -12.6% | $4,487,911 -13.5% |
| 2014 | $60,165 | $5,190,000 +41% |
| 2012 | -- | $3,681,200 -14.4% |
| 2011 | -- | $4,300,000 |
| 2010 | -- | $4,300,000 -17.3% |
| 2009 | -- | $5,202,000 +2% |
| 2008 | -- | $5,100,000 +145.1% |
| 2007 | -- | $2,080,800 +2% |
| 2006 | -- | $2,040,000 |
| 2005 | -- | $2,040,000 +846.9% |
| 2004 | -- | $215,443 +1.9% |
| 2003 | -- | $211,495 +2% |
| 2002 | -- | $207,349 +4% |
| 2000 | -- | $199,299 |
Find assessor info on the county website
Monthly payment
Est. payment
Payment breakdown
Explore the cost of this home by adjusting the details. Changes won't be saved.Climate risks
Neighborhood: North of Montana

Similar homes
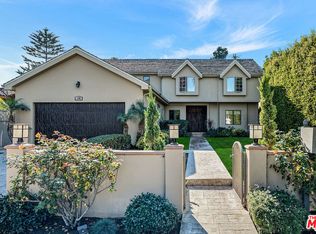
- $8,295,0005 bd5 ba5.1k sqft223 24th St, Santa Monica, CA 90402For Sale
 MLS ID #26992913, Ilyse Cohen DRE # 02185932, The Agency. CLAW
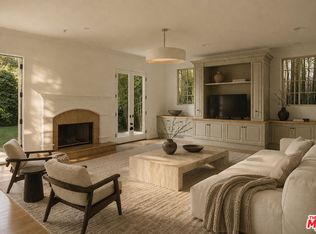
- $7,995,0004 bd6 ba4.7k sqft370 25th St, Santa Monica, CA 90402For Sale
 MLS ID #26986651, John Hathorn DRE # 00960182, Compass. CLAW
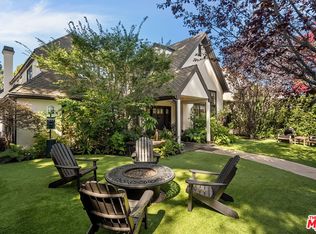
- $7,999,9994 bd4 ba4.3k sqft324 Marguerita Ave, Santa Monica, CA 90402For Sale
 MLS ID #26998417, Nicole Wagner DRE # 00890485, Power Brokers. CLAW
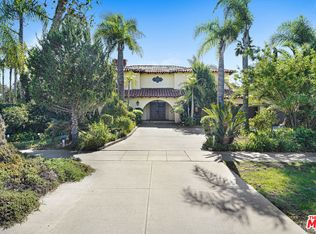
- $9,950,0006 bd8 ba7k sqft310 22nd St, Santa Monica, CA 90402For Sale
 MLS ID #26985135, Bjorn Farrugia DRE # 01864250, Carolwood Estates. CLAW
Local buyer's agents are ready to help
