Convenient to absolutely everything Chattanooga, welcome to Belvoir Hills Estates and 728 Bacon Trail, 59! What a peaceful easy feeling as you enter this oasis, pass the community pool, and pull up to the condo. You'll think you are in a State Park. As you enter gleaming hardwood floors will greet your eyes as there is no carpet on the floors (just on the stair treads with plenty left over). A spacious kitchen with 3 walls of cabinets is in the front with windows that overlook the natural landscaping. Next an area for either formal or informal dining. before the Great Room where the floor to ceiling mirrored wall will give you the feeling of grand scale. Then, a heated and cooled enclosed sunroom with that same impeccable hardwood flooring. From here you can access the backyard where you are bound to see a bunch of wildlife. This area is screened and the deck has access to a large storage area. Upstairs you will find the living quarters with 2 full baths to service the Main bedroom and either the guest bedroom (can be screened or walled) that is currently an open loft area. This community is an owner occupied (or member of family) neighborhood. People come here and live here. Come see for yourself. Visit the home and stroll the property of Belvoir Hills Estates to fall in love and make it yours.
For sale
Price cut: $10K (7/17)
$179,000
728 Bacon Trl APT 59, Chattanooga, TN 37412
2beds
1,440sqft
Condominium
Built in 1968
-- sqft lot
$176,100 Zestimate®
$124/sqft
$343/mo HOA
What's special
Community poolGleaming hardwood floors
- 39 days |
- 255 |
- 7 |
Zillow last checked:
Listing updated:
Listed by:
George Kammerer 423-503-9593,
The Chattanooga Home Team 423-800-8003
Source: Greater Chattanooga Realtors,MLS#: 1536650
Facts & features
Interior
Bedrooms & bathrooms
- Bedrooms: 2
- Bathrooms: 3
- Full bathrooms: 2
- 1/2 bathrooms: 1
Primary bedroom
- Level: Second
Bedroom
- Level: Second
Primary bathroom
- Level: Second
Bathroom
- Level: Second
Other
- Level: First
Dining room
- Level: First
Great room
- Level: First
Kitchen
- Level: First
Laundry
- Level: First
Sunroom
- Level: First
Heating
- Central, Electric
Cooling
- Central Air, Ceiling Fan(s), Electric
Appliances
- Included: Disposal, Dishwasher, Electric Range, Electric Water Heater, Microwave, Refrigerator
- Laundry: Main Level
Features
- Flooring: Hardwood, Tile
- Basement: Unfinished
- Has fireplace: No
Interior area
- Total structure area: 1,440
- Total interior livable area: 1,440 sqft
- Finished area above ground: 1,440
Property
Parking
- Parking features: Asphalt, Assigned, Kitchen Level
Features
- Levels: Two
- Patio & porch: Awning(s), Covered, Deck, Enclosed, Front Porch, Porch - Screened, Porch - Covered
- Exterior features: Awning(s), Other, Rain Gutters
Details
- Parcel number: 157p C 008 C059
Construction
Type & style
- Home type: Condo
- Property subtype: Condominium
Materials
- Block, Wood Siding
- Foundation: Block
Condition
- Updated/Remodeled
- New construction: No
- Year built: 1968
Utilities & green energy
- Sewer: Public Sewer
- Water: Public
- Utilities for property: Cable Connected, Electricity Connected, Phone Connected, Sewer Connected, Water Connected
Community & HOA
Community
- Features: Clubhouse, Other, Pool, Sidewalks
- Subdivision: Belvoir Hills Ests
HOA
- Has HOA: Yes
- Amenities included: Cabana, Landscaping, Picnic Area, Pool
- Services included: Maintenance Grounds, Maintenance Structure, Other, Trash, Water
- HOA fee: $343 monthly
Location
- Region: Chattanooga
Financial & listing details
- Price per square foot: $124/sqft
- Tax assessed value: $190,800
- Annual tax amount: $1,309
- Date on market: 6/12/2026
- Listing terms: Cash,Conventional
- Inclusions: Refrigerator, Range, Microwave, Dishwasher, Water Heater, everything else present.
Estimated market value
$176,100
$167,000 - $185,000
$1,767/mo
Price history
| Date | Event | Price |
|---|---|---|
| 7/17/2026 | Price change | $179,000-5.3%$124/sqft |
Source: Greater Chattanooga Realtors #1536650 Report a problem | ||
| 6/12/2026 | Listed for sale | $189,000$131/sqft |
Source: Greater Chattanooga Realtors #1536650 Report a problem | ||
| 6/5/2026 | Listing removed | -- |
Source: Owner Report a problem | ||
| 5/8/2026 | Price change | $189,000-13.7%$131/sqft |
Source: Owner Report a problem | ||
| 4/26/2026 | Price change | $219,000-2.7%$152/sqft |
Source: Owner Report a problem | ||
| 4/17/2026 | Listed for sale | $225,000+87.7%$156/sqft |
Source: Owner Report a problem | ||
| 10/12/2005 | Sold | $119,900$83/sqft |
Source: Public Record Report a problem | ||
Public tax history
| Year | Property taxes | Tax assessment |
|---|---|---|
| 2025 | $1,308 | $47,700 +47% |
| 2024 | -- | $32,450 |
| 2023 | $1,312 | $32,450 |
| 2022 | $1,312 +80.7% | $32,450 |
| 2021 | $726 -1.9% | $32,450 +21.2% |
| 2020 | $740 | $26,775 |
| 2019 | $740 | $26,775 |
| 2018 | $740 -42.1% | $26,775 |
| 2017 | $1,279 +10.2% | $26,775 |
| 2016 | $1,160 | -- |
| 2015 | $1,160 | -- |
| 2014 | $1,160 -15.3% | -- |
| 2013 | $1,370 | $23,400 -13.3% |
| 2012 | $1,370 | $27,000 |
| 2011 | $1,370 | $27,000 |
| 2010 | $1,370 +7.9% | $27,000 |
| 2009 | $1,270 | $27,000 +28.6% |
| 2008 | -- | $21,000 |
| 2007 | -- | $21,000 |
| 2006 | -- | $21,000 |
| 2005 | -- | $21,000 +6.5% |
| 2004 | -- | $19,725 |
| 2003 | -- | $19,725 |
| 2002 | -- | $19,725 |
| 2001 | -- | $19,725 +15.5% |
| 2000 | -- | $17,075 |
Find assessor info on the county website
Monthly payment
Est. payment
Payment breakdown
Explore the cost of this home by adjusting the details. Changes won't be saved.Climate risks
Neighborhood: 37412
Nearby schools
GreatSchools rating
- 3/10East Ridge Elementary SchoolGrades: PK-5Distance: 0.9 mi
- 4/10East Ridge Middle SchoolGrades: 6-8Distance: 1.5 mi
- 3/10East Ridge High SchoolGrades: 9-12Distance: 1.4 mi
Schools provided by the listing agent
- Elementary: East Ridge Elementary
- Middle: East Ridge Middle
- High: East Ridge High
Source: Greater Chattanooga Realtors. This data may not be complete. We recommend contacting the local school district to confirm school assignments for this home.
- $179,8002 bd2 ba1.2k sqft714 Bacon Trl APT 1, Chattanooga, TN 37412Off Market
- $183,200-- bd2 ba1k sqft714 Bacon Trl APT 5, Chattanooga, TN 37412Off Market
- $190,1002 bd2 ba1.1k sqft716 Bacon Trl APT 9, Chattanooga, TN 37412Off Market
- $195,000-- bd2 ba1.2k sqft720 Bacon Trl APT 30, Chattanooga, TN 37412Off Market
- $126,1001 bd1 ba750 sqft722 Bacon Trl APT 40, Chattanooga, TN 37412Off Market
- $165,0001 bd1 ba750 sqft722 Bacon Trl #306, Chattanooga, TN 37412Sold
- $216,3002 bd3 ba1.2k sqft728 Bacon Trl APT 66, Chattanooga, TN 37412Off Market
- $198,0003 bd2 ba1.2k sqft718 Bacon Trl APT 23, Chattanooga, TN 37412Off Market
- $191,9002 bd2 ba1.1k sqft722 Bacon Trl APT 38, Chattanooga, TN 37412Off Market
A local agent can set up tours, give advice and negotiate with sellers.
Similar homes
- $179,0003 bd2 ba1.6k sqft1124 Collins Cir, Chattanooga, TN 37411For Sale
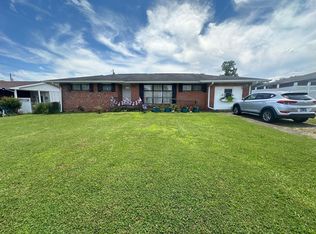 MLS ID #1538438, Michael Burge. Greater Chattanooga Realtors
 - $235,0003 bd2 ba1.4k sqft2011 Myrtle Ave, Chattanooga, TN 37412For Sale
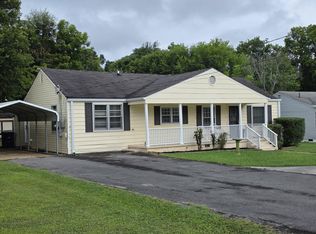 MLS ID #1537663, Susan M Castle. Greater Chattanooga Realtors
 - $199,9003 bd2 ba992 sqft1205 San Hsi Dr, Chattanooga, TN 37412For Sale
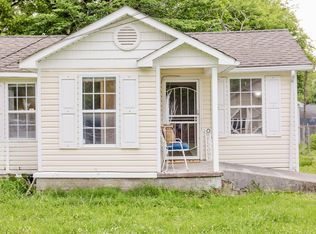 MLS ID #1536971, Tavis Spotts. Greater Chattanooga Realtors
 - $169,0003 bd2 ba1.8k sqft2325 E 3rd St, Chattanooga, TN 37404For Sale
 MLS ID #1538495, Stephanie McFall. Greater Chattanooga Realtors
 - $175,0002 bd1 ba768 sqft616 Carden Ave, Rossville, GA 30741For SaleMLS ID #1539008, Iris Rodger. Greater Chattanooga Realtors
- $198,9002 bd2 ba1.6k sqft1703 Bailey Ave, Chattanooga, TN 37404For SaleMLS ID #1530754, Sue Sievers. Greater Chattanooga Realtors
- $169,0002 bd1 ba940 sqft207 S Lovell Ave, Chattanooga, TN 37411For SaleMLS ID #1529564, Shawn Matthews. Greater Chattanooga Realtors
- $200,0003 bd2 ba1k sqft1009 N Hawthorne St, Chattanooga, TN 37406For SaleMLS ID #1538933, Grace Edrington. Greater Chattanooga Realtors
- $164,9003 bd2 ba1.1k sqft746 Graysville Rd, Chattanooga, TN 37421For SaleMLS ID #1538457, Jonathan Campbell. Greater Chattanooga Realtors
- $180,0004 bd2 ba1.3k sqft5007 Jarrett Rd, Chattanooga, TN 37416For SaleMLS ID #1530968, Philip H Lancaster. Greater Chattanooga Realtors
- $250,0003 bd2 ba1.5k sqft1304 McBrien Rd, Chattanooga, TN 37412For SaleMLS ID #1533597, Jennifer Catlett. Greater Chattanooga Realtors
- $180,0003 bd1 ba1.2k sqft1510 E 16th St, Chattanooga, TN 37404For SaleMLS ID #1534509, Tanya Rodriguez. Greater Chattanooga Realtors
- $210,0003 bd2 ba1k sqft4922 Marylin Ln, Chattanooga, TN 37411For SaleMLS ID #1536098, Tate Trentham. Greater Chattanooga Realtors
- $179,9002 bd1 ba768 sqft1270 Johnston Ter, Chattanooga, TN 37415For SaleMLS ID #1534428, Melinda Shel Thomas. Greater Chattanooga Realtors
- $199,9003 bd2 ba1k sqft1212 Sholar Ave, Chattanooga, TN 37406For SaleMLS ID #1538901, Jeffrey Harrell. Greater Chattanooga Realtors
- $209,9003 bd2 ba2.1k sqft2512 E 4th St, Chattanooga, TN 37404For SaleMLS ID #1538720, Lora M Dawson. Greater Chattanooga Realtors
- $175,0002 bd1 ba1.1k sqft3117 10th Ave, Chattanooga, TN 37407For SaleMLS ID #1527937, Linda Palacio. Greater Chattanooga Realtors
- $250,0003 bd2 ba1.1k sqft1508 Swope Dr, Chattanooga, TN 37412For SaleMLS ID #1536930, Jennifer Dixon. Greater Chattanooga Realtors
- $199,9003 bd1 ba896 sqft726 East Ave, Chattanooga, TN 37411For SaleMLS ID #1527610, Tenesha Irvin. Greater Chattanooga Realtors
- $217,0003 bd1 ba1.2k sqft108 Ridgecrest Cir, Rossville, GA 30741For SaleMLS ID #1537355, Sonja Millard. Greater Chattanooga Realtors
