Great opportunity to make this home your own! This one-story brick home offers traditional elevation, mature shade trees, a two-car garage, and plenty of potential. Whether you're looking for a personal residence or an investment opportunity, this property is ready for your personal touches and updates. Conveniently located in Angleton with easy access to local shopping, dining, and schools. Property to be sold AS IS. Bring your vision and explore the possibilities!
For sale
$169,999
728 Milton St, Angleton, TX 77515
3beds
1,699sqft
Single Family Residence
Built in 1976
8,437 Square Feet Lot
$-- Zestimate®
$100/sqft
$-- HOA
What's special
Traditional elevationOne-story brick homeTwo-car garageMature shade trees
- 14 days
- 390
- 43
Likely to sell faster than
Zillow last checked:
Listing updated:
Listed by:
Cindy Fitzgerald TREC #0426639 979-799-7845,
Clark Realty
Source: HAR,MLS#: 90445143
Facts & features
Interior
Bedrooms & bathrooms
- Bedrooms: 3
- Bathrooms: 2
- Full bathrooms: 2
Primary bedroom
- Level: First
- Area: 156
- Dimensions: 12x13
Bedroom
- Level: First
- Area: 132
- Dimensions: 12x11
Bedroom
- Level: First
- Area: 132
- Dimensions: 12x11
Heating
- Electric
Cooling
- Electric
Appliances
- Included: Microwave, Electric Range, Dishwasher
- Laundry: Electric Dryer Hookup
Features
- All Bedrooms Down
- Number of fireplaces: 1
- Fireplace features: Wood Burning
Interior area
- Total structure area: 1,699
- Total interior livable area: 1,699 sqft
Property
Parking
- Total spaces: 2
- Parking features: Detached
- Garage spaces: 2
Features
- Stories: 1
Lot
- Size: 8,437 Square Feet
- Features: Subdivided, 0 Up To 1/4 Acre
Details
- Parcel number: 68000129000
Construction
Type & style
- Home type: SingleFamily
- Architectural style: Traditional
- Property subtype: Single Family Residence
Materials
- Brick, Cement Siding
- Foundation: Slab
- Roof: Composition
Condition
- New construction: No
- Year built: 1976
Utilities & green energy
- Sewer: Public Sewer
- Water: Public
Community & HOA
Community
- Subdivision: Northridge 2 Angleton
Location
- Region: Angleton
Financial & listing details
- Price per square foot: $100/sqft
- Tax assessed value: $218,720
- Annual tax amount: $4,114
- Date on market: 10/23/2026
Estimated market value
Not available
Estimated sales range
Not available
$1,794/mo
Price history
| Date | Event | Price |
|---|---|---|
| 10/23/2026 | Listed for sale | $169,999$100/sqft |
Source:  HAR #90445143 Report a problem | ||
| 12/21/2023 | Listing removed | -- |
Source:  HAR #58693542 Report a problem | ||
| 10/31/2023 | Listed for rent | $1,875$1/sqft |
Source: HAR #58693542 Report a problem | ||
| 10/23/2023 | Listing removed | -- |
Source: HAR #52634159 Report a problem | ||
| 10/12/2023 | Listed for rent | $1,875+7.1%$1/sqft |
Source: HAR #52634159 Report a problem | ||
| 11/20/2020 | Listing removed | $1,750$1/sqft |
Source: Clark Realty #64426473 Report a problem | ||
| 10/6/2020 | Listed for rent | $1,750$1/sqft |
Source: Clark Realty #64426473 Report a problem | ||
Public tax history
| Year | Property taxes | Tax assessment |
|---|---|---|
| 2025 | $4,307 -6.3% | $218,720 -6.5% |
| 2024 | $4,597 -1.5% | $233,930 +1.7% |
| 2023 | $4,669 -1.9% | $230,000 +12.5% |
| 2022 | $4,759 +87% | $204,440 +109.7% |
| 2021 | $2,545 | $97,500 -9.7% |
| 2020 | -- | $108,029 +10% |
| 2019 | $350 +25.8% | $98,208 +10% |
| 2018 | $278 | $89,280 |
| 2017 | $278 -34.9% | $89,280 |
| 2016 | $427 | $89,280 -6.6% |
| 2015 | $427 | $95,590 +2.6% |
| 2014 | $427 | $93,130 -11.9% |
| 2012 | -- | $105,730 |
| 2011 | -- | $105,730 |
| 2010 | -- | $105,730 -1.7% |
| 2009 | -- | $107,580 +6% |
| 2008 | -- | $101,480 -8.4% |
| 2006 | -- | $110,740 +6.3% |
| 2005 | -- | $104,150 +1.9% |
| 2004 | -- | $102,210 +3.4% |
| 2003 | -- | $98,870 +9% |
| 2002 | -- | $90,720 +4.1% |
| 2001 | -- | $87,130 |
Find assessor info on the county website
Monthly payment
Est. payment
Payment breakdown
Explore the cost of this home by adjusting the details. Changes won't be saved.Climate risks
Neighborhood: 77515
Nearby schools
Schools provided by the listing agent
- Elementary: Northside Elementary School (Angleton)
- Middle: Angleton Middle School
- High: Angleton High School
Source: HAR. This data may not be complete. We recommend contacting the local school district to confirm school assignments for this home.

Similar homes
- $159,9002 bd1 ba870 sqft913 Ridgecrest St, Angleton, TX 77515For Sale
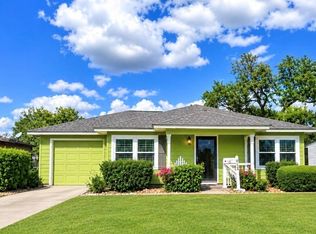 MLS ID #44198739, Angela Ganze, Right Time Realty. HAR
- $175,0003 bd1 ba1.5k sqft908 Robinhood Ln, Angleton, TX 77515For Sale
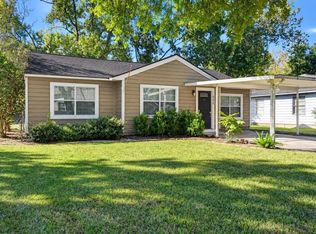 MLS ID #85678139, Crystal Grimes, JLA Realty. HAR
- $--3 bd1 ba959 sqft817 S Morgan St, Angleton, TX 77515Auction
 Xome
- $189,9004 bd2 ba1.6k sqft1001 Chevy Chase Dr, Angleton, TX 77515For Sale
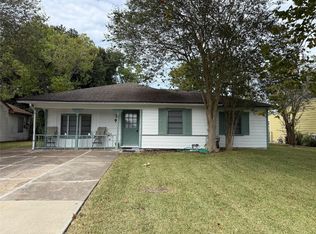 MLS ID #79888233, Cheryl Stovall, Birdsong Real Estate. HAR
