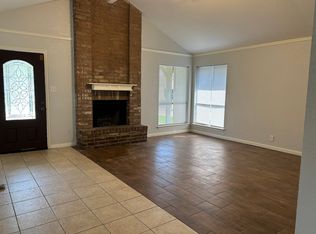
Spacious 4-Bedroom Home in the Heart of Angleton!
Welcome to 904 Southampton Street! Offering 4 bedrooms, 2 full bathrooms, and 2,130 square feet of living space, this home provides plenty of room to spread out and make it your own. Enjoy a generously sized main living area perfect for gathering and entertaining, along with an additional front living space that offers endless possibilities for a home office, playroom, or second sitting area.
The spacious primary suite features a private en-suite bathroom, creating a comfortable retreat at the end of the day. An added bonus: The property has a Texas Department of Insurance WPI-8 windstorm compliance certificate documenting a partial re-roof completed in 2015, with certification issued in January 2016 (excluding the rear metal patio cover). With flexible living spaces and room to make it your own, this Angleton home is ready to welcome its next owner.
For sale
$220,000
904 Southampton St, Angleton, TX 77515
3beds
2,130sqft
Single Family Residence
Built in 1952
8,049 Square Feet Lot
$217,400 Zestimate®
$103/sqft
$-- HOA
What's special
Additional front living spacePrivate en-suite bathroomSpacious primary suite
- 17 days
- 190
- 17
Likely to sell faster than
Zillow last checked:
Listing updated:
Listed by:
Megan Speir TREC #0820589 979-417-4131,
American Realty
Source: HAR,MLS#: 8146453
Facts & features
Interior
Bedrooms & bathrooms
- Bedrooms: 3
- Bathrooms: 2
- Full bathrooms: 2
Primary bedroom
- Level: First
- Dimensions: buyer to verify
Bedroom
- Level: First
- Dimensions: buyer to verify
Bedroom
- Level: First
- Dimensions: buyer to verify
Primary bathroom
- Level: First
Dining room
- Level: First
Family room
- Level: First
Kitchen
- Level: First
Living room
- Level: First
Office
- Level: First
Heating
- Natural Gas
Cooling
- Electric
Features
- All Bedrooms Down, En-Suite Bath, Sitting Area, Walk-In Closet(s)
- Flooring: Carpet, Tile, Wood
Interior area
- Total structure area: 2,130
- Total interior livable area: 2,130 sqft
Video & virtual tour
Property
Parking
- Total spaces: 1
- Parking features: Attached
- Attached garage spaces: 1
Features
- Stories: 1
- Patio & porch: Porch
- Fencing: Back Yard
Lot
- Size: 8,049 Square Feet
- Features: Subdivided, 0 Up To 1/4 Acre
Details
- Additional structures: Shed(s)
- Parcel number: 26720009000
Construction
Type & style
- Home type: SingleFamily
- Architectural style: Traditional
- Property subtype: Single Family Residence
Materials
- Unknown
- Foundation: Slab
- Roof: Composition
Condition
- New construction: No
- Year built: 1952
Utilities & green energy
- Sewer: Public Sewer
- Water: Public
Community & HOA
Community
- Subdivision: Chevy Chase #3 Angleton
Location
- Region: Angleton
Financial & listing details
- Price per square foot: $103/sqft
- Tax assessed value: $246,330
- Annual tax amount: $4,633
- Date on market: 11/2/2026
- Listing terms: Cash,Conventional,FHA,VA Loan
Estimated market value
$217,400
$207,000 - $228,000
$1,721/mo
Price history
| Date | Event | Price |
|---|---|---|
| 11/2/2026 | Listed for sale | $220,000-1.3%$103/sqft |
Source:  HAR #8146453 Report a problem | ||
| 2/2/2022 | Sold | -- |
Source: eXp Realty #71006729 Report a problem | ||
| 1/14/2022 | Pending sale | $223,000$105/sqft |
Source: HAR #62809016 Report a problem | ||
| 12/22/2021 | Listed for sale | $223,000$105/sqft |
Source: HAR #62809016 Report a problem | ||
| 12/16/2021 | Pending sale | $223,000$105/sqft |
Source: HAR #62809016 Report a problem | ||
| 12/9/2021 | Listed for sale | $223,000$105/sqft |
Source: HAR #62809016 Report a problem | ||
Public tax history
| Year | Property taxes | Tax assessment |
|---|---|---|
| 2025 | $3,168 -2.5% | $246,330 +7.1% |
| 2024 | $3,250 -5.2% | $230,000 -10.3% |
| 2023 | $3,430 -1.4% | $256,280 +49.3% |
| 2022 | $3,480 -0.6% | $171,600 +10% |
| 2021 | $3,500 | $156,000 |
| 2020 | -- | $156,000 -2.7% |
| 2019 | $4,053 +9.4% | $160,300 -2% |
| 2018 | $3,705 | $163,570 +5.3% |
| 2017 | $3,705 +23.7% | $155,340 +8.2% |
| 2016 | $2,996 | $143,550 +11.1% |
| 2015 | $2,996 | $129,220 +18.9% |
| 2014 | $2,996 | $108,700 +12.7% |
| 2012 | -- | $96,430 -6.9% |
| 2011 | -- | $103,610 +2.3% |
| 2010 | -- | $101,320 -6.1% |
| 2009 | -- | $107,860 +10.1% |
| 2008 | -- | $97,950 -1.7% |
| 2006 | -- | $99,620 +7.2% |
| 2005 | -- | $92,900 +9% |
| 2004 | -- | $85,250 -9.2% |
| 2003 | -- | $93,890 +20.4% |
| 2002 | -- | $77,980 +12.9% |
| 2001 | -- | $69,070 |
Find assessor info on the county website
Monthly payment
Est. payment
Payment breakdown
Explore the cost of this home by adjusting the details. Changes won't be saved.Climate risks
Neighborhood: 77515
Nearby schools
Schools provided by the listing agent
- Elementary: Northside Elementary School (Angleton)
- Middle: Angleton Middle School
- High: Angleton High School
Source: HAR. This data may not be complete. We recommend contacting the local school district to confirm school assignments for this home.

Similar homes
- $199,9003 bd2 ba1.6k sqft900 Wimberly St, Angleton, TX 77515For Sale
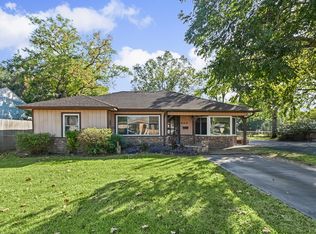 MLS ID #67985962, Jeff Robillard, Newfound Real Estate. HAR
- $289,9003 bd2 ba2.3k sqft913 Cannan Dr, Angleton, TX 77515For Sale
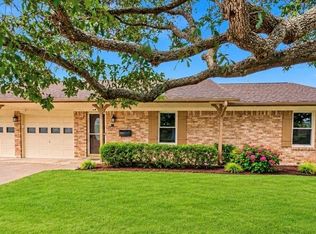 MLS ID #447037, Sandi Christian, Right Time Realty. HAR
- $225,0003 bd2 ba1.1k sqft34 Alexander Ct, Angleton, TX 77515For Sale
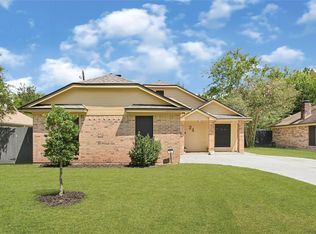 MLS ID #70996963, Kassidy Bash, Corcoran Prestige Realty. HAR
- $220,0004 bd2 ba1.7k sqft1228 Glenview Ln, Angleton, TX 77515For Sale By Owner