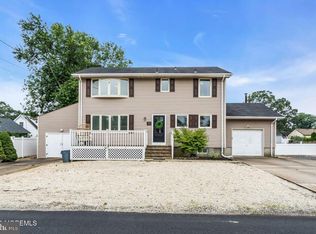
What's not to love about this beautiful Cape-style home? From the moment you arrive, you'll be captivated by the beautifully landscaped yard featuring manicured grounds, vibrant flower beds, and an in-ground sprinkler system. Step inside to find beautiful hardwood floors that flow through the foyer, spacious living room, and formal dining room. You'll appreciate the generous room sizes throughout, giving everyone plenty of room to spread out. The recently remodeled kitchen is a true highlight, featuring beautiful soft-close cabinetry, stainless steel appliances, a large breakfast bar with seating for 4-5, a spacious pantry, and a sliding glass door with built-in blinds leading to the fully fenced backyard. Outside, you'll enjoy a storage shed and a spacious detached garage, making this outdoor space perfect for entertaining, gardening, or simply relaxing. The first floor features a generously sized bedroom and a recently renovated full bathroom with a walk-in shower. Upstairs, there are two spacious bedrooms with attractive laminate flooring, another full bathroom with a tub, and a versatile bonus room currently used as a walk-in closet but could also be used as a small home office. The full basement offers an incredible amount of space and endless possibilities. While unfinished, it is currently set up as a comfortable family room and office area, along with a dedicated laundry space, workshop, and abundant storage. Parking is not a concern, thanks to the double-wide driveway offering ample parking in addition to the spacious detached garage. Situated on a wonderful street in a desirable neighborhood, this home offers easy access to schools, beaches, shopping, restaurants, and major commuter routes while providing a peaceful place to call home! Please note that the grass has been enhanced for photos. Room measurements are approximate and should be verified by buyers.
For sale
$525,000
728 Neptune Ave, Beachwood, NJ 08722
3beds
1,735sqft
:
Get pre-qualified$3,580/mo
Single Family Residence
Built in 1974
7,840 Square Feet Lot
$518,400 Zestimate®
$303/sqft
$-- HOA
What's special
Spacious detached garageVersatile bonus roomVibrant flower bedsBeautiful hardwood floorsDedicated laundry spaceAbundant storageFormal dining room
- 5 days |
- 651 |
- 59 |
Zillow last checked:
Listing updated:
Listed by:
Jennifer Francis 732-300-6067,
RE/MAX at Barnegat Bay - Forked River
Source: Bright MLS,MLS#: NJOC2043988
Facts & features
Interior
Bedrooms & bathrooms
- Bedrooms: 3
- Bathrooms: 2
- Full bathrooms: 2
- Main level bathrooms: 1
- Main level bedrooms: 1
Heating
- Baseboard, Natural Gas
Cooling
- Zoned, Ductless, Electric
Appliances
- Included: Dishwasher, Oven/Range - Gas, Refrigerator, Gas Water Heater
- Laundry: In Basement
Features
- Attic, Bathroom - Tub Shower, Bathroom - Walk-In Shower, Ceiling Fan(s), Crown Molding, Dining Area, Entry Level Bedroom, Eat-in Kitchen, Pantry, Recessed Lighting, Upgraded Countertops
- Flooring: Wood, Laminate, Tile/Brick
- Doors: Sliding Glass
- Windows: Bay/Bow
- Basement: Full,Partially Finished
- Has fireplace: No
Interior area
- Total structure area: 1,735
- Total interior livable area: 1,735 sqft
- Finished area above ground: 1,735
Property
Parking
- Total spaces: 3
- Parking features: Storage, Garage Door Opener, Asphalt, Detached, Driveway
- Garage spaces: 1
- Uncovered spaces: 2
Accessibility
- Accessibility features: None
Features
- Levels: Two
- Stories: 2
- Patio & porch: Patio
- Exterior features: Underground Lawn Sprinkler
- Pool features: None
Lot
- Size: 7,840 Square Feet
- Dimensions: 80 x 100
- Features: Level, Suburban
Details
- Additional structures: Above Grade, Outbuilding
- Parcel number: 0500010 3200010
- Zoning: RB
- Special conditions: Standard
Construction
Type & style
- Home type: SingleFamily
- Architectural style: Cape Cod
- Property subtype: Single Family Residence
Materials
- Other
- Foundation: Block
- Roof: Shingle
Condition
- New construction: No
- Year built: 1974
Utilities & green energy
- Sewer: Public Sewer
- Water: Public
Community & HOA
Community
- Security: Fire Sprinkler System
- Subdivision: None Available
HOA
- Has HOA: No
Location
- Region: Beachwood
- Municipality: BEACHWOOD BORO
Financial & listing details
- Price per square foot: $303/sqft
- Tax assessed value: $218,400
- Annual tax amount: $2,822
- Date on market: 7/28/2026
- Listing agreement: Exclusive Right To Sell
- Listing terms: Conventional,FHA,VA Loan
- Inclusions: Ac Units; Ceiling Fan(s); Dishwasher; Dryer; Garage Door Opener; Gas Cooking; Light Fixtures; Microwave; Outdoor Lighting; Refrigerator; Stove; Washer
- Exclusions: Swingset Is Negotiable. The Abv Ground Pool Is Temporary And The Seller Will Remove.
- Ownership: Fee Simple
Estimated market value
$518,400
$492,000 - $544,000
$2,760/mo
Price history
| Date | Event | Price |
|---|---|---|
| 7/28/2026 | Listed for sale | $525,000+31.3%$303/sqft |
Source:  MoreMLS #22623037 Report a problem MoreMLS #22623037 Report a problem | ||
| 7/15/2022 | Sold | $400,000+6.4%$231/sqft |
Source: MoreMLS #22215601 Report a problem | ||
| 7/12/2022 | Pending sale | $375,999$217/sqft |
Source: MoreMLS #22215601 Report a problem | ||
| 7/12/2022 | Contingent | $375,999$217/sqft |
Source: MoreMLS #22215601 Report a problem | ||
| 6/3/2022 | Pending sale | $375,999$217/sqft |
Source: MoreMLS #22215601 Report a problem | ||
| 6/1/2022 | Contingent | $375,999$217/sqft |
Source: MoreMLS #22215601 Report a problem | ||
| 5/23/2022 | Listed for sale | $375,999+152.3%$217/sqft |
Source: MoreMLS #22215601 Report a problem | ||
| 2/23/2002 | Sold | $149,000$86/sqft |
Source: Public Record Report a problem | ||
Public tax history
| Year | Property taxes | Tax assessment |
|---|---|---|
| 2023 | $5,779 +3.1% | $218,400 |
| 2022 | $5,604 | $218,400 |
| 2021 | $5,604 +6.3% | $218,400 |
| 2020 | $5,274 +0.8% | $218,400 |
| 2019 | $5,231 +1.9% | $218,400 |
| 2018 | $5,135 +0.8% | $218,400 |
| 2017 | $5,093 +7.8% | $218,400 |
| 2016 | $4,724 +2.7% | $218,400 -15.3% |
| 2015 | $4,600 +0.8% | $258,000 |
| 2014 | $4,561 +2.6% | $258,000 |
| 2013 | $4,448 +2% | $258,000 |
| 2012 | $4,360 +3.4% | $258,000 |
| 2011 | $4,218 +5.8% | $258,000 |
| 2010 | $3,986 +4.7% | $258,000 |
| 2009 | $3,808 +6.6% | $258,000 |
| 2008 | $3,573 | $258,000 +150.2% |
| 2007 | -- | $103,100 |
| 2006 | $3,203 | $103,100 |
| 2004 | -- | $103,100 |
| 2003 | -- | $103,100 |
| 2002 | -- | $103,100 |
| 2001 | -- | $103,100 |
Find assessor info on the county website
Monthly payment
Est. payment
Payment breakdown
Explore the cost of this home by adjusting the details. Changes won't be saved.Climate risks
Neighborhood: 08722
Nearby schools
GreatSchools rating
- 6/10Beachwood Elementary SchoolGrades: K-5Distance: 0.4 mi
- 4/10Toms River Intermediate SouthGrades: 6-8Distance: 1.1 mi
- 3/10Toms River High - South High SchoolGrades: 9-12Distance: 1.9 mi
Schools provided by the listing agent
- District: Toms River Regional
Source: Bright MLS. This data may not be complete. We recommend contacting the local school district to confirm school assignments for this home.
- $626,3003 bd2 ba2.4k sqft736 Neptune Ave, Beachwood, NJ 08722Off Market

- $533,3003 bd2 ba1.4k sqft720 Neptune Ave, Beachwood, NJ 08722Off Market
- $585,0003 bd3 ba1.8k sqft729 Ocean Ave, Beachwood, NJ 08722Sold
- $449,3003 bd3 ba1.2k sqft737 Ocean Ave, Beachwood, NJ 08722Off Market
- $523,3003 bd2 ba1.5k sqft721 Ocean Ave, Beachwood, NJ 08722Off Market
- $382,5002 bd1 ba1.4k sqft725 Neptune Ave, Beachwood, NJ 08722Off Market
- $468,5003 bd1 ba1.3k sqft733 Neptune Ave, Beachwood, NJ 08722Off Market
- $465,2003 bd1 ba1 sqft744 Neptune Ave, Beachwood, NJ 08722Off Market
A local agent can set up tours, give advice and negotiate with sellers.
A local lender can help you make sure your offer is ready when you are.
Similar homes
- $579,0003 bd2 ba1.9k sqft633 Spray Avenue, Beachwood, NJ 08722For Sale
 MLS ID #22623520, Vincent Prestinari, Crossroads Realty, Inc.. MoreMLS
 - $525,0003 bd2 ba1.6k sqft1309 Seaman Avenue, Beachwood, NJ 08722For Sale
 MLS ID #22620131, Erik Fatovic, Keller Williams Realty Ocean Living. MoreMLS
 - $539,9004 bd2 ba1.5k sqft64 Woodland Rd, Bayville, NJ 08721For Sale

 MLS ID #NJOC2043466, Mary Bueti, BHHS Fox & Roach Toms River. Bright MLS
 - $529,9004 bd2 ba1.9k sqft20 E Lakewood Ave, Ocean Gate, NJ 08740For Sale
 MLS ID #NJOC2043824, Cessna Statt, RE/MAX at Barnegat Bay - Forked River. Bright MLS
 - $549,9004 bd2 ba1.6k sqft555 Brookside Dr, Toms River, NJ 08753For SaleMLS ID #NJOC2043896, Sandy Bator, RE/MAX at Barnegat Bay - Toms River. Bright MLS
- $699,0004 bd3 ba2.1k sqft741 Beach Ave, Beachwood, NJ 08722For Sale
 MLS ID #2617980R, JOSEPH GERBER. All Jersey MLS
 - $575,0004 bd3 ba1.8k sqft32 Belmont Avenue, Bayville, NJ 08721For SaleMLS ID #22618621, Halley Fitzsimmons, EXP Realty. MoreMLS
- $559,0002 bd2 ba1.4k sqft56 Yorkwood Drive, Brick, NJ 08723For SaleMLS ID #22623078, Randy Browning, EXP Realty. MoreMLS
- $569,0003 bd2 ba1.4k sqft28 Cedar St, Bayville, NJ 08721For SaleMLS ID #NJOC2043306, Sandy Bator, RE/MAX at Barnegat Bay - Toms River. Bright MLS
- $465,0003 bd1 ba880 sqft334 Stuart Avenue, Toms River, NJ 08755For SaleMLS ID #22623397, Cheryl Drazin, Keller Williams Realty Monmouth/Ocean. MoreMLS
- $439,9003 bd2 ba1.1k sqft909 W Panama Ct, Forked River, NJ 08731For SaleMLS ID #NJOC2043868, Kate Lissova, Century 21 Action Plus Realty - Forked River. Bright MLS
- $560,0003 bd2 ba1.5k sqft213 Georges Road, Brick, NJ 08724For SaleMLS ID #22622460, Francisco V DaSilva Jr., RE/MAX Select. MoreMLS
- $645,1793 bd3 ba2k sqft43 Catalina Drive, Brick, NJ 08723For SaleMLS ID #22623519, Vincent Prestinari, Crossroads Realty, Inc.. MoreMLS
- $454,0003 bd2 ba1.5k sqft1006 Clubhouse Drive, Forked River, NJ 08731For SaleMLS ID #22622587, Jennifer Buckles, Crossroads Realty, Inc.. MoreMLS
- $499,0003 bd2 ba1.2k sqft201 Commonwealth Boulevard, Manchester, NJ 08759For SaleMLS ID #22616311, Erin de Rouville, Prominent Properties Sotheby's. MoreMLS
- $485,0003 bd2 ba1.1k sqft328 Georgia Drive, Brick, NJ 08723For SaleMLS ID #22622594, Vincent Zappulla, Weichert Realtors-Forked River. MoreMLS
- $539,0003 bd3 ba2.1k sqft1698 Buttonwood Avenue, Toms River, NJ 08755For SaleMLS ID #22612153, Jacquelyn Guevara, RE/MAX Revolution. MoreMLS
- $540,0003 bd1 ba1.4k sqft1012 Bismarck Street, Toms River, NJ 08757For SaleMLS ID #22606782, Maria A Ruiz, Roman Balandin Realty LLC. MoreMLS
- $510,0003 bd2 ba1.3k sqft353 Church Road, Brick, NJ 08723For SaleMLS ID #22609645, Leslie J Tucker, EXP Realty. MoreMLS
- $429,9002 bd3 ba1.8k sqft2 Berkeley Crossings Way, Bayville, NJ 08721For SaleMLS ID #22622375, Irene Shepherd, Ruggeri Realty, LLC. MoreMLS
