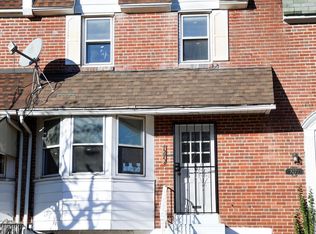
Welcome to 7281 Glenthorne Road, a 3-bedroom, 1.5-bath brick rowhome in the Stonehurst neighborhood of Upper Darby. Offering a traditional layout and plenty of potential, this home is a great opportunity for buyers looking to make a space their own. The main level features a spacious living room with plenty of natural light, a separate dining room, and a kitchen ready for your personal touch. Upstairs, you'll find three bedrooms with hardwood flooring and a full hall bathroom. The basement provides additional storage and flexible space, along with a convenient half bathroom. Outside, the home features a covered front entry, a fenced front yard, and a rear garage with parking access. Conveniently located near shopping, dining, parks, public transportation, and major roadways, this property offers a great opportunity to bring your vision to life in an established neighborhood.
Pending
$135,900
7281 Glenthorne Rd, Upper Darby, PA 19082
3beds
1,080sqft
Townhouse
Built in 1941
1,742 Square Feet Lot
$136,800 Zestimate®
$126/sqft
$-- HOA
What's special
Covered front entryFenced front yardSeparate dining roomFull hall bathroom
- 13 days
- 482
- 54
Likely to sell faster than
Zillow last checked:
Listing updated:
Listed by:
Lewis Esposito 610-470-1475,
RE/MAX Preferred - Newtown Square (610) 325-4100
Source: Bright MLS,MLS#: PADE2126262
Facts & features
Interior
Bedrooms & bathrooms
- Bedrooms: 3
- Bathrooms: 2
- Full bathrooms: 1
- 1/2 bathrooms: 1
Rooms
- Room types: Basement
Basement
- Level: Lower
Heating
- Forced Air, Oil
Cooling
- Wall Unit(s)
Appliances
- Included: Gas Water Heater
Features
- Basement: Partial
- Has fireplace: No
Interior area
- Total structure area: 1,080
- Total interior livable area: 1,080 sqft
- Finished area above ground: 1,080
- Finished area below ground: 0
Property
Parking
- Total spaces: 1
- Parking features: Garage Faces Rear, Attached
- Attached garage spaces: 1
Accessibility
- Accessibility features: None
Features
- Levels: Two
- Stories: 2
- Pool features: None
Lot
- Size: 1,742 Square Feet
Details
- Additional structures: Above Grade, Below Grade
- Parcel number: 16040070300
- Zoning: R10
- Special conditions: Standard
Construction
Type & style
- Home type: Townhouse
- Architectural style: Straight Thru
- Property subtype: Townhouse
Materials
- Brick
- Foundation: Concrete Perimeter
Condition
- New construction: No
- Year built: 1941
Utilities & green energy
- Sewer: Public Sewer
- Water: Public
Community & HOA
Community
- Subdivision: Stonehurst
HOA
- Has HOA: No
Location
- Region: Upper Darby
- Municipality: UPPER DARBY TWP
Financial & listing details
- Price per square foot: $126/sqft
- Tax assessed value: $70,910
- Annual tax amount: $3,276
- Date on market: 10/21/2026
- Listing agreement: Exclusive Right To Sell
- Ownership: Fee Simple
Estimated market value
$136,800
$130,000 - $144,000
$1,664/mo
Price history
| Date | Event | Price |
|---|---|---|
| 10/25/2026 | Pending sale | $135,900$126/sqft |
Source:  Bright MLS #PADE2126262 Report a problem | ||
| 10/21/2026 | Listed for sale | $135,900+189.1%$126/sqft |
Source: Bright MLS #PADE2126262 Report a problem | ||
| 9/26/2001 | Sold | $47,000$44/sqft |
Source: Public Record Report a problem | ||
Public tax history
| Year | Property taxes | Tax assessment |
|---|---|---|
| 2026 | $3,202 +3.2% | $70,910 |
| 2025 | $3,104 +3.5% | $70,910 |
| 2024 | $2,999 +1% | $70,910 |
| 2023 | $2,971 +2.8% | $70,910 |
| 2022 | $2,891 | $70,910 |
| 2021 | $2,891 +1076.8% | $70,910 +57.6% |
| 2020 | $246 -91.4% | $44,980 |
| 2019 | $2,859 +1.2% | $44,980 |
| 2018 | $2,826 +1044.8% | $44,980 |
| 2017 | $247 -2% | $44,980 |
| 2016 | $252 | $44,980 |
| 2015 | $252 | $44,980 |
| 2014 | $252 +2.7% | $44,980 |
| 2013 | $245 +2.8% | $44,980 |
| 2012 | $238 +2.3% | $44,980 |
| 2011 | $233 | $44,980 |
| 2010 | $233 +9.7% | $44,980 |
| 2009 | $212 | $44,980 |
| 2008 | $212 +6.1% | $44,980 |
| 2007 | $200 | $44,980 |
| 2006 | $200 | $44,980 |
| 2005 | $200 | $44,980 |
| 2004 | $200 +8.5% | $44,980 |
| 2003 | $184 +7.9% | $44,980 |
| 2002 | $171 | $44,980 |
| 2000 | $171 | $44,980 |
Find assessor info on the county website
Monthly payment
Est. payment
Payment breakdown
Explore the cost of this home by adjusting the details. Changes won't be saved.Climate risks
Neighborhood: 19082
Nearby schools
Schools provided by the listing agent
- District: Upper Darby
Source: Bright MLS. This data may not be complete. We recommend contacting the local school district to confirm school assignments for this home.
Similar homes
- $159,9993 bd1 ba928 sqft448 Timberlake Rd, Upper Darby, PA 19082For Sale

 MLS ID #PADE2126126, William Holder, Real of Pennsylvania. Bright MLS
- $175,0004 bd2 ba1.2k sqft7144 Radbourne Rd, Upper Darby, PA 19082For Sale
 MLS ID #PADE2122820, Rousselene Didier, Keller Williams Realty - Cherry Hill. Bright MLS
- $175,0003 bd1 ba1k sqft7134 Radbourne Rd, Upper Darby, PA 19082For Sale
 MLS ID #PADE2122378, Annie Smyth, Long & Foster Real Estate, Inc.. Bright MLS
- $182,0003 bd1 ba1k sqft7017 Radbourne Rd, Upper Darby, PA 19082For Sale
 MLS ID #PADE2124310, Keith Seichepine, BHHS Fox & Roach-Greenville. Bright MLS
- $189,0003 bd2 ba1.1k sqft335 Margate Rd, Upper Darby, PA 19082For SaleMLS ID #PADE2114418, Brian Crow, BHHS Fox&Roach-Newtown Square. Bright MLS
- $145,0003 bd1 ba955 sqft512 N Gross St, Philadelphia, PA 19151For SaleMLS ID #PAPH2679476, Michael Fiteni, LPMG Management Co.. Bright MLS
- $140,0003 bd1 ba990 sqft232 S Cecil St, Philadelphia, PA 19139For SaleMLS ID #PAPH2641920, Mrs. Latoya Fowler, Fowler and Co. Bright MLS
- $199,0003 bd1 ba1k sqft540 Snowden Rd, Upper Darby, PA 19082For SaleMLS ID #PADE2121216, Brian Foraker, Foraker Realty Co.. Bright MLS
- $145,0003 bd1 ba1.5k sqft5323 Parrish St, Philadelphia, PA 19139For SaleMLS ID #PAPH2677296, Vincent Mancini, KW Empower. Bright MLS
- $125,0003 bd1 ba940 sqft556 N Paxon St, Philadelphia, PA 19131For SaleMLS ID #PAPH2669126, Aaron Wallace, Keller Williams Main Line. Bright MLS
- $149,9003 bd2 ba1.2k sqft6038 Sansom St, Philadelphia, PA 19139For SaleMLS ID #PAPH2581640, Candis Pressley, Trinity Property Advisors. Bright MLS
- $129,9003 bd1 ba1.1k sqft1711 S Ruby St, Philadelphia, PA 19143For SaleMLS ID #PAPH2573548, Loretta Starck, Elite Realty Group Unl. Inc.. Bright MLS
- $175,0003 bd2 ba1.3k sqft876 N Brooklyn St, Philadelphia, PA 19104For SaleMLS ID #PAPH2684488, Chrissy Erickson, Elfant Wissahickon-Chestnut Hill. Bright MLS
- $159,9003 bd1 ba1k sqft7339 Garman St, Philadelphia, PA 19153For SaleMLS ID #PAPH2678358, Nick Colucci, Keller Williams Real Estate-Blue Bell. Bright MLS
- $159,9003 bd2 ba1.3k sqft5043 Stenton Ave, Philadelphia, PA 19144For SaleMLS ID #PAPH2686226, Alex Prince, TCS Management, LLC. Bright MLS
- $149,9003 bd1 ba1k sqft3833 Pennsgrove St, Philadelphia, PA 19104For SaleMLS ID #PAPH2589688, Michael Cohen, KW Empower. Bright MLS
- $160,0003 bd2 ba1k sqft335 N Edgewood St, Philadelphia, PA 19139For SaleMLS ID #PAPH2647138, Andrea Donofrio, New Age Realty Group Inc. Bright MLS
- $149,9003 bd1 ba944 sqft1253 S Saint Bernard St, Philadelphia, PA 19143For SaleMLS ID #PAPH2587914, Loretta Starck, Elite Realty Group Unl. Inc.. Bright MLS
- $125,0003 bd1 ba1k sqft1718 N Hollywood St, Philadelphia, PA 19121For SaleMLS ID #PAPH2657266, LaTasha Stone, Realty ONE Group Focus. Bright MLS
