Under $950K. Nearly Brand New. Almost Half an Acre. Welcome to Fiddlers Glen!
Some homes check boxes. This one changes the way you think about what's possible under a million dollars.
Built in 2024 and meticulously cared for.
From the moment you walk through the front door, the 10-foot ceilings and open, light-filled layout tell you this isn't your average new build. This is a home that was designed with intention — and it shows in every detail.
The heart of the home is a chef's kitchen built to impress without trying too hard. Ceiling-height cabinetry, quartz countertops, a large island, and KitchenAid appliances including a 5-burner gas cooktop and double ovens make this the kind of kitchen that turns everyday dinners into something worth lingering over. A butler's pantry connects seamlessly to the dining room — because hosting here should feel effortless.
The living room anchors it all with a gas fireplace and marble surround, the kind of space that feels equally perfect for a quiet Sunday morning and a house full of people.
Upstairs, the primary suite is your retreat. Tray ceilings, a spa-like bath with soaking tub and walk-in tile shower, double vanities, and two walk-in closets. A loft opens to a covered front balcony — one of those unexpected touches that makes this home feel special every single day.
Four additional bedrooms, a private office with French doors, multiple flex spaces, and a three-car garage give every bit of room to grow, work, and live fully.
Step outside to a generous backyard on nearly half an acre — fully fenced, with covered and uncovered patio space that's ready for the life you want to build here.
And the location? Arrington Vineyards just minutes away. Access to Kings Chapel community pool and clubhouse. Top-ranked Williamson County schools. Rolling hills and scenic trails right outside your door.
Nearly new construction. Almost half an acre. Under a million dollars.
In this market, that combination doesn't come around twice.
Closed
$925,000
7283 Fiddlers Glen Dr, Arrington, TN 37014
5beds
3,334sqft
Single Family Residence, Residential
Built in 2024
0.47 Acres Lot
$928,400 Zestimate®
$277/sqft
$4,668 Estimated rent
Home value
$928,400
$882,000 - $975,000
$4,668/mo
Zestimate® history
Owner options
List your home for rent
$4,668/mo
Rent Zestimate®
Find your next renter with Zillow Rental Manager. Plus, with online applications, you can quickly screen prospective tenants – for free.
$4,668/mo
Rent Zestimate®
Refinance and save
$5,428/mo
Est. payment
Refinancing to a lower rate could help reduce your monthly payments and save thousands over the life of the loan.
$5,428/mo
Est. payment
Explore your selling options
Work with a Zillow partner agent
Leverage their expertise and Zillow's premium Showcase listings to get your home seen by more buyers.
Get startedList with your own agent
Get your home in front of millions of buyers by listing it on Zillow.
Learn how to do itSell it yourself
Take full control of how buyers see your home on Zillow by listing For Sale by Owner (FSBO).
List your homeWhat's special
Zillow last checked:
Listing updated:
Listed by:
Milena Schroeder 760-525-3563,
Onward Real Estate
Bought with:
Clayton Williams, 324690
Benchmark Realty, LLC
Source: RealTracs MLS as distributed by MLS GRID,MLS#: 3169247
Facts & features
Interior
Bedrooms & bathrooms
- Bedrooms: 5
- Bathrooms: 4
- Full bathrooms: 3
- 1/2 bathrooms: 1
- Main level bedrooms: 1
Bedroom 1
- Area: 224 Square Feet
- Dimensions: 16x14
Bedroom 2
- Area: 144 Square Feet
- Dimensions: 12x12
Bedroom 3
- Area: 143 Square Feet
- Dimensions: 13x11
Bedroom 4
- Area: 121 Square Feet
- Dimensions: 11x11
Dining room
- Area: 120 Square Feet
- Dimensions: 15x8
Kitchen
- Area: 210 Square Feet
- Dimensions: 15x14
Living room
- Area: 352 Square Feet
- Dimensions: 22x16
Other
- Features: Office
- Level: Office
- Area: 154 Square Feet
- Dimensions: 14x11
Other
- Features: Bedroom 5
- Level: Bedroom 5
- Area: 130 Square Feet
- Dimensions: 13x10
Recreation room
- Features: Second Floor
- Level: Second Floor
- Area: 224 Square Feet
- Dimensions: 16x14
Heating
- Central
Cooling
- Central Air
Appliances
- Included: Built-In Electric Oven, Double Oven, Cooktop, Gas Range, Dishwasher, Disposal, Microwave, Refrigerator, Stainless Steel Appliance(s)
- Laundry: Electric Dryer Hookup, Washer Hookup
Features
- Ceiling Fan(s), Entrance Foyer, Extra Closets, Open Floorplan, Pantry, Walk-In Closet(s)
- Flooring: Carpet, Tile, Vinyl
- Basement: None
- Number of fireplaces: 1
- Fireplace features: Gas, Living Room
Interior area
- Total structure area: 3,334
- Total interior livable area: 3,334 sqft
- Finished area above ground: 3,334
Property
Parking
- Total spaces: 3
- Parking features: Garage Door Opener, Garage Faces Side, Driveway
- Garage spaces: 3
- Has uncovered spaces: Yes
Features
- Levels: Two
- Stories: 2
- Patio & porch: Patio, Covered, Porch
- Exterior features: Balcony
- Fencing: Back Yard
Lot
- Size: 0.47 Acres
- Dimensions: 109 x 153
- Features: Corner Lot
- Topography: Corner Lot
Details
- Parcel number: 094114B A 04700 00023114B
- Special conditions: Standard
Construction
Type & style
- Home type: SingleFamily
- Property subtype: Single Family Residence, Residential
Materials
- Hardboard Siding, Brick
Condition
- New construction: No
- Year built: 2024
Utilities & green energy
- Sewer: STEP System
- Water: Public
- Utilities for property: Water Available
Community & HOA
Community
- Security: Smoke Detector(s)
- Subdivision: Fiddlers Glen Sec1
HOA
- Has HOA: Yes
- HOA fee: $120 monthly
Location
- Region: Arrington
Financial & listing details
- Price per square foot: $277/sqft
- Tax assessed value: $947,600
- Annual tax amount: $1,994
- Date on market: 4/7/2026
Price history
| Date | Event | Price |
|---|---|---|
| 6/18/2026 | Sold | $925,000$277/sqft |
Source:  RealTracs MLS as distributed by MLS GRID #3169247 Report a problem RealTracs MLS as distributed by MLS GRID #3169247 Report a problem | ||
| 5/20/2026 | Contingent | $925,000$277/sqft |
Source: RealTracs MLS as distributed by MLS GRID #3169247 Report a problem | ||
| 5/13/2026 | Price change | $925,000-2.5%$277/sqft |
Source: RealTracs MLS as distributed by MLS GRID #3169247 Report a problem | ||
| 4/14/2026 | Price change | $949,000-2.1%$285/sqft |
Source: RealTracs MLS as distributed by MLS GRID #3169247 Report a problem | ||
| 4/7/2026 | Listed for sale | $969,000+10.1%$291/sqft |
Source: RealTracs MLS as distributed by MLS GRID #3169247 Report a problem | ||
| 7/31/2024 | Sold | $879,954$264/sqft |
Source: Public Record Report a problem | ||
Public tax history
| Year | Property taxes | Tax assessment |
|---|---|---|
| 2025 | $3,080 +54.5% | $236,900 +531.7% |
| 2024 | $1,994 | $37,500 |
| 2023 | -- | $37,500 |
Find assessor info on the county website
Neighborhood: 37014
Nearby homes
- $1,036,300-- bd-- ba-- sqft7293 Fiddlers Glen Dr LOT 150, Arrington, TN 37014Off Market
- $1,000,0005 bd5 ba3.4k sqft7293 Fiddlers Glen Dr, Arrington, TN 37014Sold

- $1,081,400-- bd-- ba-- sqft7297 Fiddlers Glen Dr LOT 151, Arrington, TN 37014Off Market
- $1,050,0004 bd4 ba3.3k sqft7297 Fiddlers Glen Dr, Arrington, TN 37014Sold
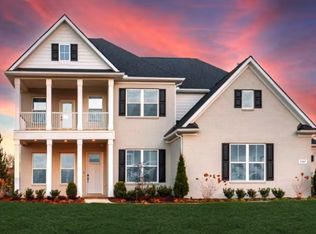
- $872,0303 bd3 ba2.5k sqft7716 Second Fiddle Way LOT 228, Arrington, TN 37014Sold
- $852,8354 bd4 ba2.9k sqft7783 Second Fiddle Way LOT 212, Arrington, TN 37014Sold
- $983,1704 bd4 ba2.9k sqft7201 Fiddlers Glen Dr LOT 132, Arrington, TN 37014Sold
- $850,0004 bd4 ba3.4k sqft7720 Second Fiddle Way LOT 227, Arrington, TN 37014Sold
Nearby schools
GreatSchools rating
- 8/10Arrington Elementary SchoolGrades: PK-5Distance: 0.7 mi
- 8/10Fred J Page Middle SchoolGrades: 6-8Distance: 3.7 mi
- 9/10Fred J Page High SchoolGrades: 9-12Distance: 3.8 mi
Schools provided by the listing agent
- Elementary: Arrington Elementary School
- Middle: Fred J Page Middle School
- High: Fred J Page High School
Source: RealTracs MLS as distributed by MLS GRID. This data may not be complete. We recommend contacting the local school district to confirm school assignments for this home.
Get a cash offer in 3 minutes
Find out how much your home could sell for in as little as 3 minutes with a no-obligation cash offer.
Estimated market value
$928,400
Get a cash offer in 3 minutes
Find out how much your home could sell for in as little as 3 minutes with a no-obligation cash offer.
Estimated market value
$928,400
- Tennessee
- Williamson County
- Arrington
- 37014
- 7283 Fiddlers Glen Dr
Nearby cities
Nearby zip codes
Other Arrington Topics
