Don't miss the opportunity to own this stunning single level "Amberwood" home, where every detail has been thoughtfully designed and crafted. Experience low maintenance living at Fiddler’s Glen, where modern design harmonizes with the tranquility of the countryside. Executive home offers an unmatched blend of sophistication and convenience. The chef’s Gourmet Kitchen is complete with a built-in KitchenAid gas range, double ovens, an expansive Kitchen island, and a Butler’s Pantry. The thoughtfully designed Owner’s Retreat features an oversized spa-like bathroom with a rainfall shower, providing you with a serene sanctuary. Premium finishes throughout the home include wide-plank hardwood flooring (no carpet in this home!), custom cabinetry, exquisite stone countertops, 10-foot ceilings, and 8-foot Craftsman doors, all reflecting meticulous attention to detail. Modern comforts such as a spacious 3-car Garage, full yard irrigation, tankless water heater, and beautiful lighting and fixtures ensure that functionality complements the elegance of the design. Every element of this home has been curated to create a space where timeless luxury and effortless living come together, making this your perfect haven at Fiddler’s Glen. Conveniently situated just minutes from downtown Franklin, I-840, I-65, Cool Springs, and top-rated K-12 schools.
Closed
Zillow last checked:
Listing updated:
Bought with:
Melissa Parmer, 370824
Benchmark Realty, LLC
Source: RealTracs MLS as distributed by MLS GRID,MLS#: 2797703
Price history
| Date | Event | Price |
|---|---|---|
| 3/25/2025 | Sold | $872,030-3%$338/sqft |
Source:  RealTracs MLS as distributed by MLS GRID #2797703 Report a problem RealTracs MLS as distributed by MLS GRID #2797703 Report a problem | ||
| 3/25/2025 | Pending sale | $899,000$348/sqft |
Source: RealTracs MLS as distributed by MLS GRID #2797703 Report a problem | ||
| 3/1/2025 | Listed for sale | $899,000$348/sqft |
Source: RealTracs MLS as distributed by MLS GRID #2797703 Report a problem | ||
| 3/1/2025 | Listing removed | $899,000$348/sqft |
Source: RealTracs MLS as distributed by MLS GRID #2775376 Report a problem | ||
| 1/17/2025 | Price change | $899,000-5.4%$348/sqft |
Source: RealTracs MLS as distributed by MLS GRID #2775376 Report a problem | ||
| 1/6/2025 | Listed for sale | $949,990-5%$368/sqft |
Source: RealTracs MLS as distributed by MLS GRID #2775376 Report a problem | ||
| 11/19/2024 | Listing removed | $999,990$388/sqft |
Source: RealTracs MLS as distributed by MLS GRID #2754247 Report a problem | ||
| 9/30/2024 | Listed for sale | $999,990+9.8%$388/sqft |
Source: RealTracs MLS as distributed by MLS GRID #2737020 Report a problem | ||
| 7/1/2024 | Listing removed | -- |
Source: RealTracs MLS as distributed by MLS GRID #2662752 Report a problem | ||
| 6/12/2024 | Price change | $910,990+1.1%$353/sqft |
Source: RealTracs MLS as distributed by MLS GRID #2662752 Report a problem | ||
| 6/3/2024 | Listed for sale | $900,990+9.9%$349/sqft |
Source: RealTracs MLS as distributed by MLS GRID #2662752 Report a problem | ||
| 4/1/2024 | Listing removed | -- |
Source: RealTracs MLS as distributed by MLS GRID #2624525 Report a problem | ||
| 3/30/2024 | Price change | $819,990+1.2%$318/sqft |
Source: RealTracs MLS as distributed by MLS GRID #2624525 Report a problem | ||
| 2/29/2024 | Listed for sale | $809,990$314/sqft |
Source: RealTracs MLS as distributed by MLS GRID #2624525 Report a problem | ||
Nearby homes
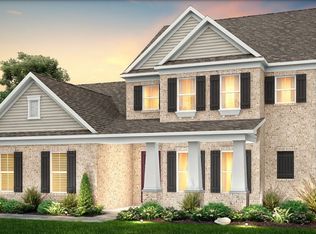
- $852,8354 bd4 ba2.9k sqft7783 Second Fiddle Way LOT 212, Arrington, TN 37014Sold
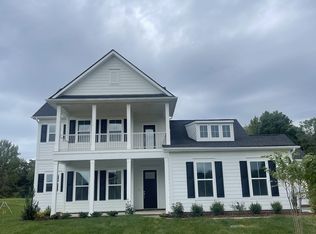
- $983,1704 bd4 ba2.9k sqft7201 Fiddlers Glen Dr LOT 132, Arrington, TN 37014Sold
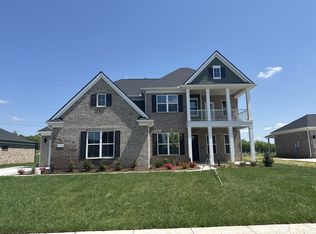
- $850,0004 bd4 ba3.4k sqft7720 Second Fiddle Way LOT 227, Arrington, TN 37014Sold
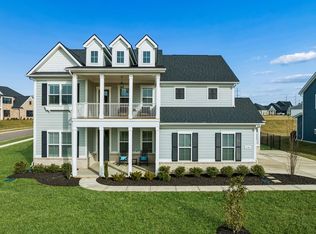
- $925,0005 bd4 ba3.3k sqft7283 Fiddlers Glen Dr, Arrington, TN 37014Sold
Get a cash offer in 3 minutes
Find out how much your home could sell for in as little as 3 minutes with a no-obligation cash offer.
Estimated market value
$898,300
