Skip main navigation
Closed
  • $852,835

    7783 Second Fiddle Way Lot 212, Arrington, TN 37014

    4beds
    2,949sqft
    Single Family Residence, Residential
    Built in 2024
    0.33 Acres Lot
    $877,300 Zestimate®
    $289/sqft
    $4,788 Estimated rent

    Home value

    $877,300

    $825,000 - $930,000

    $4,788/mo

    Zestimate® history
    Loading
    Loading...

    Owner options

    List your home for rent

    $4,788/mo

    Rent Zestimate®

    Find your next renter with Zillow Rental Manager. Plus, with online applications, you can quickly screen prospective tenants – for free.

    Learn more

    $4,788/mo

    Rent Zestimate®

    Refinance and save

    $6,299/mo

    Est. payment

    Refinancing to a lower rate could help reduce your monthly payments and save thousands over the life of the loan.

    See today's rates

    $6,299/mo

    Est. payment

    Explore your selling options

    Work with a Zillow partner agent

    Leverage their expertise and Zillow's premium Showcase listings to get your home seen by more buyers.

    Get started

    List with your own agent

    Get your home in front of millions of buyers by listing it on Zillow.

    Learn how to do it

    Sell it yourself

    Take full control of how buyers see your home on Zillow by listing For Sale by Owner (FSBO).

    List your home

    What's special

    Side load garageOak hardwood stairStaggered kitchen cabsTile walls at tubsSolid surface countertopsCrown moldings
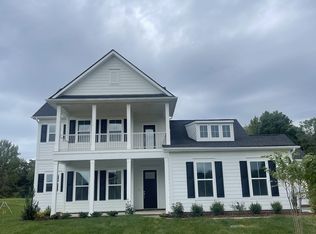
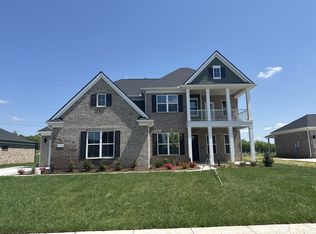
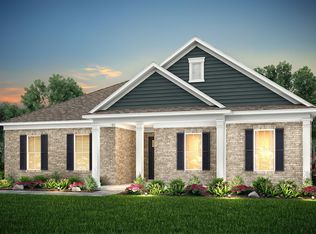
    Gorgeous Furman floorplan at Fiddlers Glen by John Wieland. This listing showcases the amazing options available within the community on a To Be Built Homesites. The Furman floor plan is a beautifully designed two-story home for families that offers privacy in a tucked away Owner's Suite on the main floor. Structural Options include but not limited to, 3rd Car Side Entry Garages, Upgraded Owners Suite Bathroom with Free Standing Tub and Rainfall Shower Head, Platinum Kitchen w/t Kitchen aid built in Gas Applicances, and so much more! Each floorplan comes standard with 10' ceilings on the main level, 8ft Craftsman Doors on the main level, oak stair treads, and LVP flooring throughout.

    Zillow last checked:

    Listing updated:

    Listed by:

    Libby Perry 630-624-1841,

    Pulte Homes Tennessee

    Bought with:

    Rhonda Baskin, Realtor, ABR, CRS, CLHMS, SRES, ASP, 315170

    Compass RE

    Source: RealTracs MLS as distributed by MLS GRID,MLS#: 2702607MLS Logo

    Facts & features

    Interior

    Bedrooms & bathrooms
    • Bedrooms: 4
    • Bathrooms: 4
    • Full bathrooms: 3
    • 1/2 bathrooms: 1
    • Main level bedrooms: 1
    Bedroom 1
    • Features: Full Bath
    • Level: Full Bath
    • Area: 240 Square Feet
    • Dimensions: 15x16
    Bedroom 2
    • Features: Walk-In Closet(s)
    • Level: Walk-In Closet(s)
    • Area: 169 Square Feet
    • Dimensions: 13x13
    Bedroom 3
    • Features: Walk-In Closet(s)
    • Level: Walk-In Closet(s)
    • Area: 154 Square Feet
    • Dimensions: 14x11
    Bedroom 4
    • Features: Bath
    • Level: Bath
    • Area: 143 Square Feet
    • Dimensions: 11x13
    Living room
    • Area: 408 Square Feet
    • Dimensions: 17x24
    Heating
    • Natural Gas
    Cooling
    • Central Air
    Appliances
    • Included: Built-In Gas Oven, Built-In Gas Range
    Features
    • Flooring: Tile, Vinyl
    • Has fireplace: No
    Interior area
    • Total structure area: 2,949
    • Total interior livable area: 2,949 sqft
    • Finished area above ground: 2,949

    Property

    Parking
    • Total spaces: 2
    • Parking features: Garage Faces Side
    • Garage spaces: 2
    Features
    • Levels: Two
    • Stories: 2
    • Patio & porch: Patio, Covered, Porch
    Lot
    • Size: 0.33 Acres
    • Features: Private
    Details
    • Special conditions: Standard

    Construction

    Type & style
    • Home type: SingleFamily
    • Property subtype: Single Family Residence, Residential
    Materials
    • Brick
    Condition
    • New construction: Yes
    • Year built: 2024

    Utilities & green energy

    • Sewer: STEP System
    • Water: Private
    • Utilities for property: Natural Gas Available, Water Available

    Community & HOA

    Community
    • Subdivision: Fiddlers Glen
    HOA
    • Has HOA: Yes
    • HOA fee: $1,440 annually
    Location
    • Region: Arrington

    Financial & listing details

    • Price per square foot: $289/sqft
    • Annual tax amount: $4,700
    • Date on market: 9/11/2024

    Price history

    DateEventPrice
    3/21/2025Sold$852,835+0.1%$289/sqft
    Source: RealTracs MLS as distributed by MLS GRID #2702607 Report a problem
    9/11/2024Pending sale$852,000+8.1%$289/sqft
    Source: RealTracs MLS as distributed by MLS GRID #2702607 Report a problem
    6/1/2024Listing removed--
    Source: RealTracs MLS as distributed by MLS GRID #2637835 Report a problem
    4/10/2024Price change$787,990+4%$267/sqft
    Source: RealTracs MLS as distributed by MLS GRID #2637835 Report a problem
    4/2/2024Listed for sale$757,990$257/sqft
    Source: RealTracs MLS as distributed by MLS GRID #2637835 Report a problem

    Public tax history

    Tax history is unavailable.

    Neighborhood: 37014

    Nearby schools

    GreatSchools rating
    Schools provided by the listing agent
    • Elementary: Arrington Elementary School
    • Middle: Fred J Page Middle School
    • High: Fred J Page High School

    Source: RealTracs MLS as distributed by MLS GRID. This data may not be complete. We recommend contacting the local school district to confirm school assignments for this home.

    Get a cash offer in 3 minutes
    Find out how much your home could sell for in as little as 3 minutes with a no-obligation cash offer.
    Estimated market value
    $877,300
    Get a cash offer in 3 minutes
    Find out how much your home could sell for in as little as 3 minutes with a no-obligation cash offer.
    Estimated market value
    $877,300