Come and tour this well-kempt home that includes all the amenities. Enclosed home office downstairs, open floor plan that is spacious and accessible to breakfast bar and family room. Spacious family room and three bedrooms located on the second floor. Fenced back yard that is relaxing after a day's work. Come and see; you will not be disappointed. However, you will be disappointed if you don't make an offer.
Active
$542,000
729 Amberton Dr, Smyrna, TN 37167
4beds
2,641sqft
:
Get pre-qualified$3,217/mo
Single Family Residence, Residential
Built in 2020
-- sqft lot
$-- Zestimate®
$205/sqft
$46/mo HOA
What's special
- 4 days |
- 33 |
- 2 |
Likely to sell faster than
Zillow last checked:
Listing updated:
Listed by:
Ora J. Jones 615-573-4686,
Reliant Realty ERA Powered 615-859-7150
Source: RealTracs MLS as distributed by MLS GRID,MLS#: 3309319
Facts & features
Interior
Bedrooms & bathrooms
- Bedrooms: 4
- Bathrooms: 4
- Full bathrooms: 2
- 1/2 bathrooms: 2
- Main level bedrooms: 1
Bedroom 1
- Features: Walk-In Closet(s)
- Level: Walk-In Closet(s)
- Area: 210 Square Feet
- Dimensions: 15x14
Bedroom 2
- Area: 143 Square Feet
- Dimensions: 13x11
Bedroom 3
- Area: 143 Square Feet
- Dimensions: 13x11
Bedroom 4
- Area: 169 Square Feet
- Dimensions: 13x13
Primary bathroom
- Features: Double Vanity
- Level: Double Vanity
Den
- Features: Separate
- Level: Separate
- Area: 168 Square Feet
- Dimensions: 14x12
Dining room
- Features: Combination
- Level: Combination
Kitchen
- Features: Pantry
- Level: Pantry
- Area: 143 Square Feet
- Dimensions: 13x11
Living room
- Features: Great Room
- Level: Great Room
- Area: 240 Square Feet
- Dimensions: 16x15
Recreation room
- Features: Second Floor
- Level: Second Floor
- Area: 270 Square Feet
- Dimensions: 18x15
Heating
- Natural Gas
Cooling
- Central Air, Electric, Gas
Appliances
- Included: Electric Oven, Gas Range, Dishwasher, Disposal, Microwave, Refrigerator
- Laundry: Electric Dryer Hookup, Washer Hookup
Features
- Ceiling Fan(s), Entrance Foyer, Open Floorplan, Pantry, Walk-In Closet(s)
- Flooring: Carpet, Laminate, Tile
- Basement: None
Interior area
- Total structure area: 2,641
- Total interior livable area: 2,641 sqft
- Finished area above ground: 2,641
Video & virtual tour
Property
Parking
- Total spaces: 2
- Parking features: Garage Door Opener, Attached
- Attached garage spaces: 2
Features
- Levels: Two
- Stories: 2
- Exterior features: Smart Light(s), Smart Lock(s)
- Pool features: Association
- Fencing: Back Yard
Lot
- Features: Level
- Topography: Level
Details
- Parcel number: 055I F 04500 R0121740
- Special conditions: Standard
Construction
Type & style
- Home type: SingleFamily
- Property subtype: Single Family Residence, Residential
Materials
- Brick, Vinyl Siding
Condition
- New construction: No
- Year built: 2020
Utilities & green energy
- Sewer: Public Sewer
- Water: Public
- Utilities for property: Electricity Available, Natural Gas Available, Water Available, Cable Connected, Underground Utilities
Community & HOA
Community
- Subdivision: Amberton Sec 3
HOA
- Has HOA: Yes
- Amenities included: Playground, Pool, Underground Utilities
- HOA fee: $550 annually
Location
- Region: Smyrna
Financial & listing details
- Price per square foot: $205/sqft
- Tax assessed value: $440,200
- Annual tax amount: $2,643
- Date on market: 8/3/2026
- Electric utility on property: Yes
Estimated market value
Not available
Estimated sales range
Not available
Not available
Price history
| Date | Event | Price |
|---|---|---|
| 8/4/2026 | Listed for sale | $542,000+51.5%$205/sqft |
Source:  RealTracs MLS as distributed by MLS GRID #3309319 Report a problem RealTracs MLS as distributed by MLS GRID #3309319 Report a problem | ||
| 12/1/2020 | Sold | $357,750$135/sqft |
Source: Public Record Report a problem | ||
Public tax history
| Year | Property taxes | Tax assessment |
|---|---|---|
| 2025 | $2,643 | $110,050 |
| 2024 | $2,643 | $110,050 |
| 2023 | $2,643 +12.1% | $110,050 |
| 2022 | $2,357 -0.8% | $110,050 +633.7% |
| 2021 | $2,376 | $15,000 |
| 2020 | -- | -- |
Find assessor info on the county website
Monthly payment
Est. payment
Payment breakdown
Explore the cost of this home by adjusting the details. Changes won't be saved.Climate risks
Neighborhood: 37167
Nearby schools
GreatSchools rating
- 10/10Stewarts Creek Elementary SchoolGrades: PK-5Distance: 1 mi
- 8/10Stewarts Creek Middle SchoolGrades: 6-8Distance: 0.9 mi
- 8/10Stewarts Creek High SchoolGrades: 9-12Distance: 1 mi
Schools provided by the listing agent
- Elementary: Stewarts Creek Elementary School
- Middle: Stewarts Creek Middle School
- High: Stewarts Creek High School
Source: RealTracs MLS as distributed by MLS GRID. This data may not be complete. We recommend contacting the local school district to confirm school assignments for this home.
- $443,400-- bd-- ba2.3k sqft727 Amberton Dr, Smyrna, TN 37167Off Market
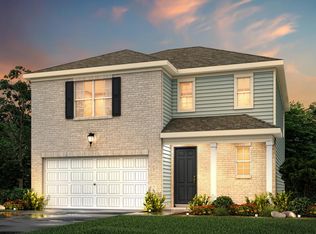
- $399,2003 bd2 ba1.9k sqft727 Amberton Dr LOT 108, Smyrna, TN 37167Off Market
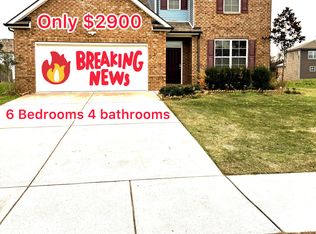
- $563,9006 bd4 ba2.6k sqft731 Amberton Dr, Smyrna, TN 37167Off Market
- $60,000-- bd-- ba-- sqft810 Green Meadow Ln, Smyrna, TN 37167Off Market
- $450,100-- bd-- ba2.4k sqft810 Green Meadow Ln, Smyrna, TN 37167Off Market
- $60,000-- bd-- ba-- sqft812 Green Meadow Ln, Smyrna, TN 37167Off Market
- $395,600-- bd-- ba2k sqft812 Green Meadow Ln, Smyrna, TN 37167Off Market
- $412,1003 bd2 ba2.2k sqft725 Amberton Dr LOT 107, Smyrna, TN 37167Off Market
A local agent can set up tours, give advice and negotiate with sellers.
Similar homes
- $592,9903 bd3 ba2.5k sqft637 Spring Hill Dr Lot 16, Smyrna, TN 37167New Construction

 RealTracs MLS as distributed by MLS GRID
 - $614,9904 bd4 ba2.6k sqft5409 Napa Valley Dr, Smyrna, TN 37167New Construction
 RealTracs MLS as distributed by MLS GRID
 - $572,9903 bd2 ba2k sqft5433 Napa Valley Dr, Smyrna, TN 37167New Construction
 RealTracs MLS as distributed by MLS GRID
 - $575,0004 bd3 ba2.5k sqft506 Welshcrest Ct, Antioch, TN 37013For Sale
 MLS ID #3254985, Dai Za Mang. RealTracs MLS as distributed by MLS GRID
 - $624,9904 bd4 ba2.9k sqft5417 Napa Valley Dr, Smyrna, TN 37167New ConstructionRealTracs MLS as distributed by MLS GRID
- $639,9905 bd4 ba3.4k sqft6052 Eugene Dr, Smyrna, TN 37167New ConstructionMLS ID #3279129, Jimmy Miconi. RealTracs MLS as distributed by MLS GRID
- $644,9905 bd4 ba3.4k sqft2029 Coriander Ln, Smyrna, TN 37167New ConstructionRealTracs MLS as distributed by MLS GRID
- from $559,9905 bd3 ba2.5k sqftHAYDEN Plan, Pottsview, Smyrna, TN 37167New ConstructionDR Horton
- $639,9004 bd3 ba2.7k sqft3021 Fanshaw Rd Lot 63, Smyrna, TN 37167New ConstructionMLS ID #3229431, Patrick Thornton, CRS. RealTracs MLS as distributed by MLS GRID
- from $489,9003 bd2 ba1.9k sqftMidland I GY Plan, Blakeney, Smyrna, TN 37167New ConstructionRegent Homes
- $589,8304 bd4 ba2.7k sqft421 Long Dr Lot 215, Smyrna, TN 37167New ConstructionMLS ID #3112522, Chad Ramsey. RealTracs MLS as distributed by MLS GRID
- $514,9905 bd3 ba2.5k sqft2045 Coriander Ln, Smyrna, TN 37167New ConstructionDR Horton
- $514,5904 bd2 ba1.8k sqft426 Long Dr Lot 156, Smyrna, TN 37167New ConstructionMLS ID #3112491, Chad Ramsey. RealTracs MLS as distributed by MLS GRID
- $519,9905 bd3 ba2.5k sqft2036 Coriander Ln, Smyrna, TN 37167New ConstructionDR Horton
- $509,9904 bd3 ba2.2k sqft5468 Rooker Rd, Smyrna, TN 37167New ConstructionOle South Properties
- $509,9904 bd3 ba2.2k sqft5468 Rooker Rd Lot 37, Smyrna, TN 37167New ConstructionRealTracs MLS as distributed by MLS GRID
- $534,9004 bd3 ba2.5k sqft1511 Stokesly Dr, Murfreesboro, TN 37128For SaleMLS ID #3260448, Theresa Huntley. RealTracs MLS as distributed by MLS GRID
- $531,9905 bd4 ba2.8k sqft2895 Steiner Way, Rockvale, TN 37153New ConstructionMLS ID #3333820, Lucas Munds. RealTracs MLS as distributed by MLS GRID
- $600,0004 bd3 ba2.4k sqft5322 Bridgemore Blvd, Murfreesboro, TN 37129For SaleMLS ID #3269697, Jennifer Parrish. RealTracs MLS as distributed by MLS GRID
- $509,9904 bd4 ba2.4k sqft2494 Steiner Way, Murfreesboro, TN 37129New ConstructionMLS ID #3333809, Lucas Munds. RealTracs MLS as distributed by MLS GRID
