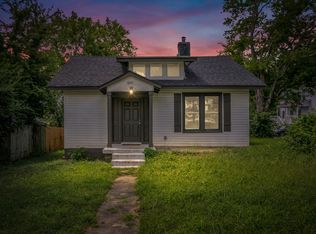
Beautiful 3 Bedroom, 3.5 bath in Nashville
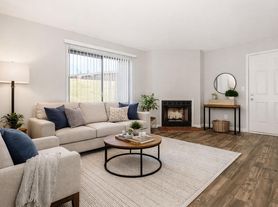
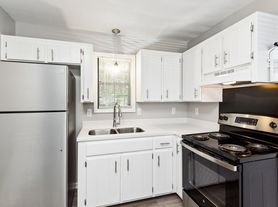
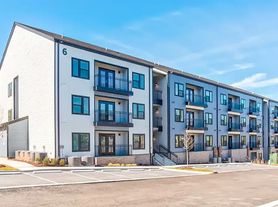
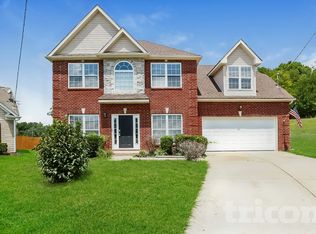
Gorgeous 3 bedroom, 3.5 bath home in Nashville with comfortable living spaces and thoughtful updates throughout. The living room offers a welcoming area for relaxing or entertaining, while ceiling fans and central air conditioning ensure year-round comfort. An electric furnace provides efficient heating, and a walk-in closet adds convenient storage. Landscaping is included, providing a well-kept exterior without extra upkeep. This property combines practical amenities and a maintained outdoor area for easy living.
APPLICATION INFORMATION
**All leases must start within 21 days of the application date**
Application Fee: $75.00 (per Adult 18 years and older)
Administration Fee: $250.00 (One Time Fee)
SECURITY DEPOSIT INFORMATION
Pay the traditional security deposit or lower your move-in costs with our Security Deposit Waiver Program. Eligible applicants can replace the deposit with a low monthly fee while remaining responsible for any move-out damages. The program offers substantial upfront savings at move-in!
ANIMALS
Pets Accepted!
PetScreening is required for all applicants with pets.
Breed restrictions apply.
Pet Fees: $400 non-refundable for the first pet, $250 for each additional pet.
Monthly pet rent ranges from $30$80 per pet.
**Fees do not apply to assistance or support animals.
RESIDENT BENEFITS PACKAGE
Every PURE home includes our Resident Benefits Package, priced between $25.99 and $49.99, which may offer benefits such as on-demand pest control, liability insurance, credit building, and more.
AMENITIES AND SERVICES INCLUDED
This property is wired for lightning-fast Gig-Speed Internet for just $65/month!
UTILITIES
Moving in just got easier! Enjoy PURE Utility Concierge services at no extra cost, making your transition smooth and simple.
Tenants are responsible for ALL utilities on the property.
Visit our website for more information and to apply.
Amenities: living room, ceiling fans, central ac, electric furnace, walk in closet, landscaping included
House for rent
$2,995/moFees may apply
729 Cottage Park Dr, Nashville, TN 37207
3beds
2,147sqft
Price may not include required fees and charges. Price shown reflects the lease term provided. Learn more|
Single family residence
Available now
Cats, dogs OK
Air conditioner, central air
In unit laundry
Off street parking
Central, forced air
What's special
Central air conditioningThoughtful updates throughoutCeiling fansComfortable living spaces
- 42 days |
- -- |
- -- |
Zillow last checked:
Listing updated:
Travel times

Let’s turn your rent into credit progress
Build credit history with every on-time payment and get credit for the payment you’re already making.
Facts & features
Interior
Bedrooms & bathrooms
- Bedrooms: 3
- Bathrooms: 3
- Full bathrooms: 3
Heating
- Central, Forced Air
Cooling
- Air Conditioner, Central Air
Appliances
- Included: Dryer, Washer
- Laundry: In Unit
Features
- Walk In Closet
Interior area
- Total interior livable area: 2,147 sqft
Property
Parking
- Parking features: Off Street
- Details: Contact manager
Features
- Exterior features: Walk In Closet
Details
- Parcel number: 060110B06800CO
Construction
Type & style
- Home type: SingleFamily
- Property subtype: Single Family Residence
Community & HOA
HOA
- Amenities included: Parking
Location
- Region: Nashville
Financial & listing details
- Lease term: 1 Year
Price history
| Date | Event | Price |
|---|---|---|
| 8/13/2026 | Price change | $2,995-6.4%$1/sqft |
Source: Zillow Rentals Report a problem | ||
| 7/11/2026 | Listed for rent | $3,199$1/sqft |
Source: Zillow Rentals Report a problem | ||
| 3/27/2020 | Sold | $345,000$161/sqft |
Source:  RealTracs MLS as distributed by MLS GRID #2125534 Report a problem RealTracs MLS as distributed by MLS GRID #2125534 Report a problem | ||
| 2/25/2020 | Listed for sale | $345,000+25.5%$161/sqft |
Source: Tyler York Real Estate Brokers, LLC #2125534 Report a problem | ||
| 6/19/2017 | Sold | $275,000$128/sqft |
Source: RealTracs MLS as distributed by MLS GRID #1793264 Report a problem | ||
Neighborhood: Hillhurst Homeowners
Nearby schools
GreatSchools rating
- 4/10Tom Joy Elementary SchoolGrades: PK-5Distance: 1.1 mi
- 4/10Jere Baxter Middle SchoolGrades: 6-8Distance: 0.8 mi
- 3/10Maplewood Comp High SchoolGrades: 9-12Distance: 1.1 mi