Welcome to 4616 Ridge Bend Dr! Built in 2024, this beautiful 3-bedroom, 2.5-bath townhome blends modern style, thoughtful design, and Nashville convenience. Step inside to a bright, open-concept layout where a custom designer carpentry feature wall adds character and an elevated touch to the space. The stylish kitchen features white cabinetry, quartz countertops, a spacious island, and plenty of room for both everyday living and entertaining.
One of the features that truly sets this home apart is its unique outdoor view. Currently the only active listing in the neighborhood with a yard overlooking a scenic wooded landscape, this home offers a beautiful natural backdrop that makes the setting feel especially unique within the community.
Upstairs, you’ll find all three bedrooms along with a conveniently located laundry area, while the attached 1-car garage adds everyday functionality. The location is just as convenient, with TriStar Skyline Medical Center approximately 1.8 miles away, plus easy access to major roadways, shopping, dining, and everything Nashville has to offer.
With the modern look and feel of newer construction without the wait, this home is ready for its next owner! Ask about available lender incentives! Ask if you qualify for a possible full novation assumable loan with an approximate interest rate of 5.25%!
Kitchen appliances, including the range, microwave, dishwasher, and refrigerator, remain with the home. Washer and dryer can also remain. TV, curtains, and curtain rods do not convey.
Active
$354,999
4616 Ridge Bend Dr, Nashville, TN 37207
3beds
1,512sqft
Townhouse, Residential, Condominium
Built in 2024
871 Square Feet Lot
$-- Zestimate®
$235/sqft
$193/mo HOA
What's special
Spacious islandBright open-concept layoutUnique outdoor viewStylish kitchenWhite cabinetryQuartz countertopsConveniently located laundry area
- 9 days
- 191
- 6
Likely to sell faster than
Zillow last checked:
Listing updated:
Listed by:
Sana Armstrong 615-924-5997,
Coldwell Banker Southern Realty 615-298-9800
Source: RealTracs MLS as distributed by MLS GRID,MLS#: 3623929
Facts & features
Interior
Bedrooms & bathrooms
- Bedrooms: 3
- Bathrooms: 3
- Full bathrooms: 2
- 1/2 bathrooms: 1
Bedroom 1
- Features: Walk-In Closet(s)
- Level: Walk-In Closet(s)
- Area: 168 Square Feet
- Dimensions: 14x12
Bedroom 2
- Area: 120 Square Feet
- Dimensions: 10x12
Bedroom 3
- Area: 100 Square Feet
- Dimensions: 10x10
Primary bathroom
- Features: Double Vanity
- Level: Double Vanity
Kitchen
- Features: Eat-in Kitchen
- Level: Eat-in Kitchen
- Area: 121 Square Feet
- Dimensions: 11x11
Living room
- Features: Great Room
- Level: Great Room
- Area: 121 Square Feet
- Dimensions: 11x11
Heating
- Central
Cooling
- Central Air
Appliances
- Included: Dishwasher, Disposal, Microwave, Refrigerator
- Laundry: Electric Dryer Hookup, Washer Hookup
Features
- Air Filter, Pantry, Smart Thermostat, Walk-In Closet(s)
- Flooring: Carpet, Wood, Tile, Vinyl
- Basement: None
- Common walls with other units/homes: 2+ Common Walls
Interior area
- Total structure area: 1,512
- Total interior livable area: 1,512 sqft
- Finished area above ground: 1,512
Property
Parking
- Total spaces: 1
- Parking features: Garage Door Opener, Garage Faces Front
- Attached garage spaces: 1
Features
- Levels: Two
- Stories: 2
- Patio & porch: Patio
- Exterior features: Smart Lock(s)
Lot
- Size: 871 Square Feet
Details
- Parcel number: 050070C30100CO
- Special conditions: Standard
- Other equipment: Air Purifier
Construction
Type & style
- Home type: Townhouse
- Architectural style: Traditional
- Property subtype: Townhouse, Residential, Condominium
- Attached to another structure: Yes
Materials
- Brick, Vinyl Siding
- Roof: Shingle
Condition
- New construction: No
- Year built: 2024
Utilities & green energy
- Sewer: Public Sewer
- Water: Public
- Utilities for property: Water Available
Green energy
- Energy efficient items: Windows, Insulation
- Indoor air quality: Contaminant Control
- Water conservation: Low-Flow Fixtures
Community & HOA
Community
- Subdivision: Skyridge
HOA
- Has HOA: Yes
- Services included: Maintenance Grounds
- HOA fee: $193 monthly
- Second HOA fee: $300 one time
Location
- Region: Nashville
Financial & listing details
- Price per square foot: $235/sqft
- Tax assessed value: $340,500
- Annual tax amount: $2,395
- Date on market: 10/22/2026
Estimated market value
Not available
Estimated sales range
Not available
Not available
Price history
| Date | Event | Price |
|---|---|---|
| 10/22/2026 | Listed for sale | $354,999$235/sqft |
Source:  RealTracs MLS as distributed by MLS GRID #3623929 Report a problem | ||
| 10/18/2026 | Listing removed | $354,999$235/sqft |
Source: RealTracs MLS as distributed by MLS GRID #3596349 Report a problem | ||
| 9/22/2026 | Listed for sale | $354,999+1.6%$235/sqft |
Source: RealTracs MLS as distributed by MLS GRID #3596349 Report a problem | ||
| 9/15/2026 | Listing removed | $2,600$2/sqft |
Source: Zillow Rentals Report a problem | ||
| 8/17/2026 | Listed for rent | $2,600+2%$2/sqft |
Source: Zillow Rentals Report a problem | ||
| 8/16/2026 | Listing removed | $2,550$2/sqft |
Source: Zillow Rentals Report a problem | ||
| 8/15/2026 | Price change | $2,550-13.6%$2/sqft |
Source: Zillow Rentals Report a problem | ||
| 7/12/2026 | Listed for rent | $2,950-3.3%$2/sqft |
Source: Zillow Rentals Report a problem | ||
| 6/16/2026 | Listing removed | $3,050$2/sqft |
Source: Zillow Rentals Report a problem | ||
| 6/2/2026 | Listed for rent | $3,050$2/sqft |
Source: Zillow Rentals Report a problem | ||
| 5/23/2026 | Listing removed | $3,050$2/sqft |
Source: Zillow Rentals Report a problem | ||
| 5/3/2026 | Listed for rent | $3,050-1.6%$2/sqft |
Source: Zillow Rentals Report a problem | ||
| 4/19/2026 | Listing removed | $3,100$2/sqft |
Source: Zillow Rentals Report a problem | ||
| 4/15/2026 | Price change | $3,100+19.2%$2/sqft |
Source: Zillow Rentals Report a problem | ||
| 4/8/2026 | Listed for rent | $2,600$2/sqft |
Source: Zillow Rentals Report a problem | ||
| 8/30/2024 | Sold | $349,520$231/sqft |
Source: Public Record Report a problem | ||
| 8/7/2024 | Listed for sale | $349,520$231/sqft |
Source:  Meritage Homes Report a problem | ||
Public tax history
| Year | Property taxes | Tax assessment |
|---|---|---|
| 2025 | $2,395 +238.1% | $85,125 +290.9% |
| 2024 | $709 | $21,775 |
| 2023 | -- | -- |
Find assessor info on the county website
Monthly payment
Est. payment
Payment breakdown
Explore the cost of this home by adjusting the details. Changes won't be saved.Climate risks
Neighborhood: Brick Church Bellshire
Nearby schools
Schools provided by the listing agent
- Elementary: Bellshire Elementary Design Center
- Middle: Madison Middle
- High: Hunters Lane Comp High School
Source: RealTracs MLS as distributed by MLS GRID. This data may not be complete. We recommend contacting the local school district to confirm school assignments for this home.


Similar homes
- $429,0003 bd2 ba1.5k sqft4380 Skyridge Dr, Nashville, TN 37207For Sale

 MLS ID #3624888, Janine McBride. RealTracs MLS as distributed by MLS GRID
- $414,0003 bd2 ba1.5k sqft2741 Thornton Grove Blvd, Nashville, TN 37207For Sale
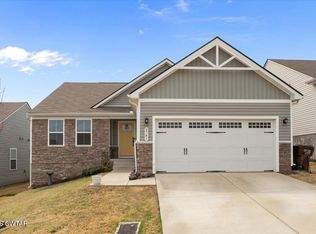 MLS ID #2605087, Lori Yarbro, Evans Real Estate. CWTAR
- $262,9003 bd3 ba1.2k sqft3614 Brookway Dr, Nashville, TN 37207For Sale
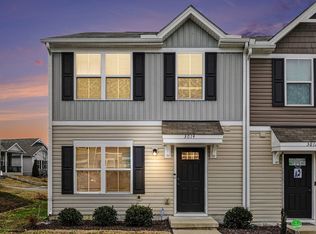 MLS ID #3513692, Diana Brooks. RealTracs MLS as distributed by MLS GRID
- $379,9003 bd3 ba1.5k sqft3112 Greggwood Dr, Nashville, TN 37207For Sale
 MLS ID #3320174, Misty Lindsey. RealTracs MLS as distributed by MLS GRID
- $374,9002 bd3 ba1.1k sqft500 Creative Way #26, Madison, TN 37115For SaleMLS ID #3602545, James Jonathan Fuertes. RealTracs MLS as distributed by MLS GRID
- $379,9903 bd3 ba1.7k sqft1313 Stubblefield Aly Lot 76, Nashville, TN 37218New ConstructionMLS ID #3629646, Elisa Cohoon. RealTracs MLS as distributed by MLS GRID
- $369,0003 bd2 ba1.3k sqft107 Gayle Dr, Old Hickory, TN 37138For SaleMLS ID #3319064, Jillain Pigg. RealTracs MLS as distributed by MLS GRID
- $395,0002 bd3 ba1.5k sqft717 Cottage Park Dr, Nashville, TN 37207For SaleMLS ID #3612736, Cayla Cook. RealTracs MLS as distributed by MLS GRID
- $324,9003 bd3 ba1.4k sqft2324 Patrick Ave, Old Hickory, TN 37138For SaleMLS ID #3531499, Lori Wood Caste. RealTracs MLS as distributed by MLS GRID
- $339,9002 bd3 ba1.2k sqft5466 Edmondson Pike, Nashville, TN 37211For SaleMLS ID #3627522, Aaron Glicken. RealTracs MLS as distributed by MLS GRID
- $354,9903 bd3 ba1.7k sqft3625 Buena Vista Pike Lot 50, Nashville, TN 37218New ConstructionMLS ID #3542236, Melanie Cox. RealTracs MLS as distributed by MLS GRID
- $399,9003 bd3 ba1.8k sqft2521 Pennington Bend Rd APT 206, Nashville, TN 37214For SaleMLS ID #3543145, Jennifer (Jen) Fought. RealTracs MLS as distributed by MLS GRID
- $415,0003 bd3 ba1.3k sqft639 Lischey Ave, Nashville, TN 37207For SaleMLS ID #3526648, Robert Kelly. RealTracs MLS as distributed by MLS GRID
- $390,0004 bd2 ba1.6k sqft208A E Palestine Ave, Madison, TN 37115For SaleMLS ID #3542967, Edward Klem. RealTracs MLS as distributed by MLS GRID
- $399,9002 bd3 ba1.1k sqft323 E Village Ln, Nashville, TN 37216For SaleMLS ID #3311796, Newell Anatol Anderson. RealTracs MLS as distributed by MLS GRID
- $369,9903 bd3 ba1.7k sqft3621 Buena Vista Pike Lot 52, Nashville, TN 37218New ConstructionMLS ID #3542225, Melanie Cox. RealTracs MLS as distributed by MLS GRID
- $360,0003 bd2 ba1.5k sqft940 Millstream Dr, Nashville, TN 37218For SaleMLS ID #3312754, April Denise Benson. RealTracs MLS as distributed by MLS GRID
- $339,9903 bd3 ba1.7k sqft3623 Buena Vista Pike Lot 51, Nashville, TN 37218New ConstructionMLS ID #3542235, Melanie Cox. RealTracs MLS as distributed by MLS GRID
- $450,0002 bd3 ba1.5k sqft105 Duke St APT 7, Nashville, TN 37207For SaleMLS ID #3251821, Ali Womack. RealTracs MLS as distributed by MLS GRID
- $379,9003 bd3 ba1.9k sqft385 S Downs Cir, Goodlettsville, TN 37072For SaleMLS ID #3220692, Carly L. Radzimanowski. RealTracs MLS as distributed by MLS GRID
