Elevator doors open directly into this exquisite top-floor corner residence, where every arrival conveys the privacy and distinction of penthouse living. Intentional design, impressive scale, and spectacular natural light converge within a stunning open floor plan spanning approximately 1,721 square feet. Soaring ceilings and expansive windows create an airy sense of openness, while wide-plank hardwood floors and a neutral color palette establish visual continuity between the living and dining spaces. Glass doors lead to a private balcony, creating a seamless extension of the interior. White cabinetry, stone countertops, a designer backsplash, stainless-steel appliances, a full-size wine refrigerator, and a substantial center island define a crisp, timeless kitchen. Offering a true retreat, the luxurious primary suite features a walk-in closet and an elegantly appointed bath with dual-sink vanity and an oversized shower. Two additional bedrooms and a full bath complement the layout, while in-unit laundry, custom window treatments, AC, and a finished 2-car garage with custom storage cabinetry and a Tesla wall charger provide the finishing touches. Completed in 2018, this coveted Foster City address offers 55+ living just steps from waterfront trails, parks, shopping, and dining.
Pending
$1,548,000
729 Eppleton Ln #403, Foster City, CA 94404
3beds
1,721sqft
Condominium, Residential
Built in 2018
-- sqft lot
$-- Zestimate®
$899/sqft
$733/mo HOA
What's special
- 28 days
- 366
- 29
Zillow last checked:
Listing updated:
Listed by:
Nicholas Delis 01209680 650-515-6394,
Compass 650-375-1111
Source: MLSListings Inc,MLS#: ML82065572
Facts & features
Interior
Bedrooms & bathrooms
- Bedrooms: 3
- Bathrooms: 2
- Full bathrooms: 2
Dining room
- Features: BreakfastBar, DiningAreainLivingRoom
Family room
- Features: Other
Heating
- Central Forced Air
Cooling
- Central Air
Appliances
- Included: Washer/Dryer
- Laundry: Inside
Interior area
- Total structure area: 1,721
- Total interior livable area: 1,721 sqft
Video & virtual tour
Property
Parking
- Total spaces: 2
- Parking features: Attached
- Attached garage spaces: 2
Accessibility
- Accessibility features: Elevator/Lift
Features
- Stories: 1
Details
- Parcel number: 117450100
- Zoning: R1
- Special conditions: Standard
Construction
Type & style
- Home type: Condo
- Property subtype: Condominium, Residential
Materials
- Foundation: Slab
- Roof: Other
Condition
- New construction: No
- Year built: 2018
Utilities & green energy
- Gas: PublicUtilities
- Sewer: Public Sewer
- Water: Public
- Utilities for property: Public Utilities, Water Public
Community & HOA
HOA
- Has HOA: Yes
- HOA fee: $733 monthly
Location
- Region: Foster City
Financial & listing details
- Price per square foot: $899/sqft
- Tax assessed value: $1,499,166
- Date on market: 10/23/2026
- Listing agreement: ExclusiveRightToSell
Estimated market value
Not available
Estimated sales range
Not available
Not available
Price history
| Date | Event | Price |
|---|---|---|
| 10/29/2026 | Pending sale | $1,548,000$899/sqft |
Source:  MLSListings Inc #ML82065572 Report a problem | ||
| 10/23/2026 | Listed for sale | $1,548,000+11.8%$899/sqft |
Source: MLSListings Inc #ML82065572 Report a problem | ||
| 7/23/2021 | Sold | $1,385,000$805/sqft |
Source:  MLSListings Inc #ML81846219 Report a problem | ||
| 5/28/2021 | Listed for sale | $1,385,000+7.4%$805/sqft |
Source: MLSListings Inc #ML81846219 Report a problem | ||
| 3/2/2018 | Sold | $1,289,000$749/sqft |
Source: Public Record Report a problem | ||
Public tax history
| Year | Property taxes | Tax assessment |
|---|---|---|
| 2026 | -- | $1,499,166 +2% |
| 2025 | $17,355 +1.5% | $1,469,771 +2% |
| 2024 | $17,107 +2.1% | $1,440,953 +2% |
| 2023 | $16,753 +1.3% | $1,412,700 +2% |
| 2022 | $16,537 +2% | $1,385,000 +2.2% |
| 2021 | $16,209 +2.8% | $1,354,840 +1% |
| 2020 | $15,763 +5.6% | $1,340,949 +2% |
| 2019 | $14,933 | $1,314,657 |
Find assessor info on the county website
Monthly payment
Est. payment
Payment breakdown
Explore the cost of this home by adjusting the details. Changes won't be saved.Climate risks
Neighborhood: Famous Ships
Nearby schools
Schools provided by the listing agent
- Elementary: BrewerIslandElementary
- Middle: BowditchMiddle
- High: SanMateoHigh
- District: SanMateoFosterCityElementary
Source: MLSListings Inc. This data may not be complete. We recommend contacting the local school district to confirm school assignments for this home.
- $1,748,2002 bd3 ba2.4k sqft729 Eppleton Ln #201, Foster City, CA 94404Off Market
- $1,448,1002 bd2 ba1.7k sqft729 Eppleton Ln #203, Foster City, CA 94404Off Market
- $1,466,4002 bd2 ba1.7k sqft729 Eppleton Ln #301, Foster City, CA 94404Off Market
- $1,475,0002 bd2 ba1.7k sqft729 Eppleton Ln #303, Foster City, CA 94404Sold

Similar homes
- $1,588,0003 bd2 ba1.7k sqft1039 Foster Square Ln Unit 403, Foster City, CA 94404For Sale
 MLS ID #ML82064929, Donald Kung. MLSListings Inc
- $1,588,0003 bd3 ba1.6k sqft859 Cabot Ln, Foster City, CA 94404For Sale
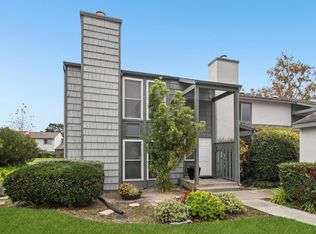 MLS ID #ML82067500, Jeani Stevens. MLSListings Inc
- $1,498,8884 bd3 ba1.7k sqft768 Celestial Ln, Foster City, CA 94404For Sale
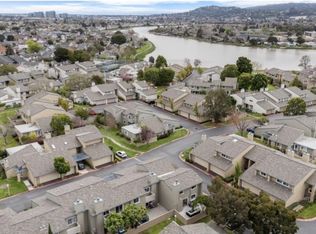 MLS ID #ML82067644, Joanna Lopez. MLSListings Inc
- $1,888,0005 bd2 ba1.9k sqft789 Niantic Dr, Foster City, CA 94404For Sale
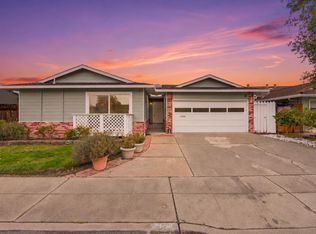 MLS ID #ML82067649, Mike Sinitsky. MLSListings Inc
Local buyer's agents are ready to help
