Don’t miss the HUGE level backyard—perfect for your four-legged friends to roam and play. The lot line extends beyond the trees, offering extra space and ensuring tons of privacy for outdoor enjoyment.
This modern farmhouse-inspired floor plan combines timeless style with functional design. Key features include:
• Layout: 2 bedrooms, 2.5 bathrooms, and a flexible dining room or office space, situated on a spacious 75-foot-wide lot.
• Outdoor Living: Covered front and rear patios provide ideal spaces for relaxation and entertaining.
• Kitchen Design: Crisp white cabinetry paired with bold black granite countertops creates an elegant contrast, complemented by warm wood tones flowing into the family room.
• Family Room: Cozy gas fireplace with shiplap details and a cedar beam mantle adds a charming focal point.
• Primary Suite: Trey ceiling with crown molding, luxurious bath featuring a tiled super shower, quartz-topped double vanities, comfort-height toilet, and beautifully tiled floors.
• Guest Ensuite: Includes a tiled shower, quartz countertops, a comfort-height toilet, a linen closet, and a spacious walk-in closet.
• Flooring: Wide plank flooring throughout key areas—foyer, kitchen, breakfast room, family room, and office/dining room—adds warmth and continuity.
This home artfully blends modern farmhouse elegance with comfort and practicality.
Built By Three Rivers Homes. Builder incentive is $7,500.00 towards closing cost. This incentive is tied to a full price all cash contract or when using the preferred lender.
Northminster Farms is a beautiful active 55 + lifestyle community. With the combination of amenities like pickleball courts, a clubhouse, a junior Olympic pool, green spaces, and a generous 2.5 miles of sidewalks creates a perfect environment for both relaxation and activity. With only 130 homes, it will have a close-knit, friendly atmosphere, ideal for forming connections and enjoying an active social life
Sold for $429,900
$429,900
729 Glenside Drive #22, Jefferson, GA 30549
2beds
--sqft
Single Family Residence
Built in 2024
0.32 Acres Lot
$424,300 Zestimate®
$--/sqft
$2,389 Estimated rent
Home value
$424,300
$365,000 - $496,000
$2,389/mo
Zestimate® history
Owner options
List your home for rent
$2,389/mo
Rent Zestimate®
Find your next renter with Zillow Rental Manager. Plus, with online applications, you can quickly screen prospective tenants – for free.
$2,389/mo
Rent Zestimate®
Refinance and save
$4,682/mo
Est. payment
Refinancing to a lower rate could help reduce your monthly payments and save thousands over the life of the loan.
$4,682/mo
Est. payment
Explore your selling options
Work with a Zillow partner agent
Leverage their expertise and Zillow's premium Showcase listings to get your home seen by more buyers.
Get startedList with your own agent
Get your home in front of millions of buyers by listing it on Zillow.
Learn how to do itSell it yourself
Take full control of how buyers see your home on Zillow by listing For Sale by Owner (FSBO).
List your homeWhat's special
Zillow last checked:
Listing updated:
Listed by:
John Limbach 678-230-8619,
HomeSmart
Bought with:
Melinda McCausland, 127867
Our Town Realty
Source: Hive MLS,MLS#: CM1023368 Originating MLS: Athens Area Association of REALTORS
Originating MLS: Athens Area Association of REALTORSFacts & features
Interior
Bedrooms & bathrooms
- Bedrooms: 2
- Bathrooms: 3
- Full bathrooms: 2
- 1/2 bathrooms: 1
- Main level bathrooms: 3
- Main level bedrooms: 2
Bedroom 1
- Level: Main
- Dimensions: 0 x 0
Bedroom 2
- Level: Main
- Dimensions: 0 x 0
Bathroom 1
- Level: Main
- Dimensions: 0 x 0
Bathroom 2
- Level: Main
- Dimensions: 0 x 0
Bathroom 3
- Level: Main
- Dimensions: 0 x 0
Heating
- Electric
Cooling
- Central Air, Electric
Appliances
- Included: Dishwasher, Disposal, Microwave, Range
Features
- Tray Ceiling(s), Ceiling Fan(s), Cathedral Ceiling(s), Kitchen Island, Pantry
- Flooring: Carpet, Tile, Vinyl
- Basement: None
- Number of fireplaces: 1
- Fireplace features: Gas
Property
Parking
- Total spaces: 2
- Parking features: Attached, Garage Door Opener
- Garage spaces: 2
Features
- Patio & porch: Porch, Screened
- Exterior features: Other
Lot
- Size: 0.32 Acres
- Features: Level
Details
- Parcel number: 0
Construction
Type & style
- Home type: SingleFamily
- Architectural style: Ranch,Traditional
- Property subtype: Single Family Residence
Materials
- Brick
- Foundation: Slab
Condition
- Year built: 2024
Details
- Warranty included: Yes
Utilities & green energy
- Sewer: Public Sewer
- Water: Public
Community & HOA
Community
- Features: Street Lights, Sidewalks
- Subdivision: Northminster Farms
HOA
- Has HOA: Yes
- HOA fee: $2,000 annually
Location
- Region: Jefferson
Financial & listing details
- Annual tax amount: $1
- Date on market: 1/24/2025
- Cumulative days on market: 34 days
- Listing agreement: Exclusive Right To Sell
- Inclusions: Ceiling Fans
Price history
| Date | Event | Price |
|---|---|---|
| 5/30/2025 | Sold | $429,900 |
Source:  Hive MLS #CM1023368 Report a problem Hive MLS #CM1023368 Report a problem | ||
| 5/5/2025 | Pending sale | $429,900 |
Source:  GAMLS #10515235 Report a problem GAMLS #10515235 Report a problem | ||
| 5/5/2025 | Listed for sale | $429,900 |
Source: GAMLS #10515235 Report a problem | ||
| 2/27/2025 | Pending sale | $429,900 |
Source: Hive MLS #1023368 Report a problem | ||
| 1/24/2025 | Price change | $429,900-3.1% |
Source: Hive MLS #1023368 Report a problem | ||
| 6/17/2024 | Price change | $443,819+0.2% |
Source: GAMLS #10271056 Report a problem | ||
| 5/18/2024 | Price change | $442,819-0.2% |
Source: GAMLS #10271056 Report a problem | ||
| 5/13/2024 | Price change | $443,544+3.5% |
Source: GAMLS #10271056 Report a problem | ||
| 3/23/2024 | Listed for sale | $428,544 |
Source: Hive MLS #1015147 Report a problem | ||
Public tax history
Tax history is unavailable.
Neighborhood: 30549
Nearby homes
- $465,5002 bd3 ba2k sqft729 Glenside Dr, Jefferson, GA 30549For Sale

- $379,9003 bd2 ba1.8k sqft743 Glenside Dr, Jefferson, GA 30549Sold
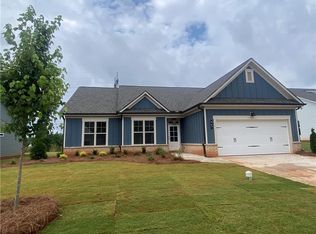
- $474,3073 bd3 ba2.1k sqft717 Glenside Dr #23, Jefferson, GA 30549Sold
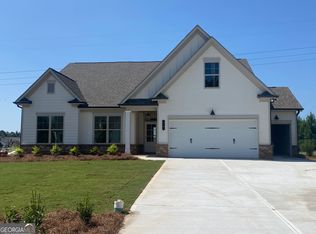
- $474,3073 bd3 ba2.1k sqft717 Glenside Dr, Jefferson, GA 30549Sold
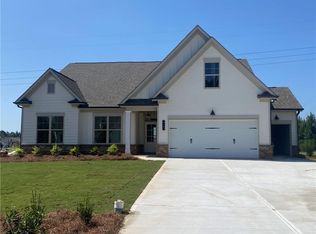
- $379,9003 bd2 ba-- sqft743 Glenside Dr #21, Jefferson, GA 30549Sold
- $465,3403 bd2 ba2.1k sqft734 Glenside Dr, Jefferson, GA 30549Sold
- $465,3403 bd2 ba-- sqft734 Glenside Dr #11, Jefferson, GA 30549Sold
- $464,3743 bd3 ba-- sqft767 Glenside Dr #20, Jefferson, GA 30549Sold
Nearby schools
GreatSchools rating
- NAJefferson Elementary SchoolGrades: PK-2Distance: 2.2 mi
- 9/10Jefferson Middle SchoolGrades: 6-8Distance: 2.5 mi
- 9/10Jefferson High SchoolGrades: 9-12Distance: 2 mi
Schools provided by the listing agent
- Elementary: Jefferson
- Middle: Jefferson
- High: Jefferson
Source: Hive MLS. This data may not be complete. We recommend contacting the local school district to confirm school assignments for this home.
Get a cash offer in 3 minutes
Find out how much your home could sell for in as little as 3 minutes with a no-obligation cash offer.
Estimated market value
$424,300
Get a cash offer in 3 minutes
Find out how much your home could sell for in as little as 3 minutes with a no-obligation cash offer.
Estimated market value
$424,300
- Georgia
- Jackson County
- Jefferson
- 30549
- 729 Glenside Drive Unit 22
Nearby cities
Nearby zip codes
Other Jefferson Topics
