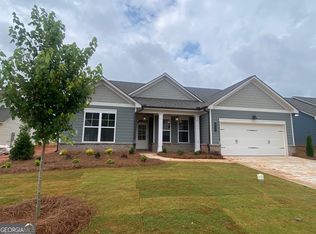
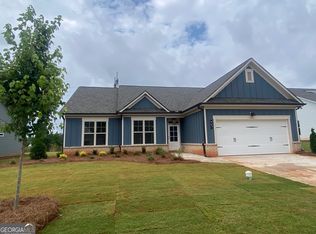
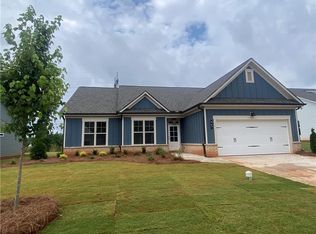
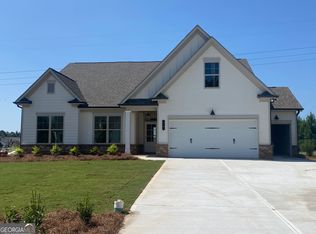
Two PRIMARY SUITES + FLEX ROOM + DROP ZONE! Seller is offering $11,500 towards buyers closing costs, pre-paids or interest rate buy down with acceptable offer. Welcome to 729 Glenside Dr in Jefferson - a thoughtfully designed home offering space, flexibility, and comfort for today's lifestyle. Featuring TWO spacious owner's suites with private en suites, this home is perfect for multi-generational living, guests, or added privacy. You'll also love the versatile flex room for an office, playroom, or workout space PLUS a convenient drop zone to keep everyday life organized. Primary Master has walk in closet with additional shoe rack and extra hanging racks. Double sinks quartz counter tops, trey ceilings, crown molding, second master or guest suite has luxurious tiled shower, quartz countertops, toilet, linen closet, both bathrooms have comfort height toilets . 1/2 bath in hallway with accent wall, wide plank flooring throughout main areas, Kitchen has white cabinets with white quartz island, Breakfast/dining area open living area has cozy gas fireplace with cedar mantel. Extra sink was added to the laundry room, covered front porch and Upgraded back patio with xtra large covered porch and privacy fencing. Media/flex room perfect for home office , hall tree/drop zone space. two car garage. Pickleball courts, pool, club house and green space. 55 plus lifestyle community. Washer/Dryer and Practically new Refrigerator can stay with full price offer.
Closed
Zillow last checked:
Listing updated:
Bought with:
Michelle Gibbons, 322647
BHHS Georgia Properties
Source: GAMLS,MLS#: 10715317
Price history
| Date | Event | Price |
|---|---|---|
| 9/30/2026 | Sold | $453,000-2.7%$222/sqft |
Source:  GAMLS #10715317 Report a problem GAMLS #10715317 Report a problem | ||
| 9/9/2026 | Listing removed | $1,975$1/sqft |
Source: Zillow Rentals Report a problem | ||
| 9/4/2026 | Pending sale | $465,500$229/sqft |
Source: GAMLS #10715317 Report a problem | ||
| 8/31/2026 | Listed for rent | $1,975$1/sqft |
Source: Zillow Rentals Report a problem | ||
| 8/31/2026 | Listing removed | $1,975$1/sqft |
Source: Zillow Rentals Report a problem | ||
| 8/21/2026 | Listed for rent | $1,975$1/sqft |
Source: Zillow Rentals Report a problem | ||
| 6/21/2026 | Price change | $465,500+2.8%$229/sqft |
Source: GAMLS #10715317 Report a problem | ||
| 4/24/2026 | Price change | $453,000-7.5%$222/sqft |
Source: GAMLS #10715317 Report a problem | ||
| 3/20/2026 | Listed for sale | $489,900+14%$241/sqft |
Source:  Hive MLS #CL351675 Report a problem Hive MLS #CL351675 Report a problem | ||
| 6/11/2025 | Sold | $429,900$211/sqft |
Source: Public Record Report a problem | ||
| 1/24/2025 | Price change | $429,900-3.1%$211/sqft |
Source:  FMLS GA #7493504 Report a problem FMLS GA #7493504 Report a problem | ||
| 12/3/2024 | Listed for sale | $443,819$218/sqft |
Source: FMLS GA #7493504 Report a problem | ||
| 12/2/2024 | Listing removed | $443,819$218/sqft |
Source: FMLS GA #7466050 Report a problem | ||
| 10/3/2024 | Listed for sale | $443,819$218/sqft |
Source: FMLS GA #7466050 Report a problem | ||
| 10/2/2024 | Listing removed | $443,819$218/sqft |
Source:  HomeSmart #7447216 Report a problem HomeSmart #7447216 Report a problem | ||
| 6/17/2024 | Price change | $443,819+0.2%$218/sqft |
Source: FMLS GA #7357549 Report a problem | ||
| 5/18/2024 | Price change | $442,819-0.2%$217/sqft |
Source: FMLS GA #7357549 Report a problem | ||
| 5/13/2024 | Price change | $443,544+3.5%$218/sqft |
Source: FMLS GA #7357549 Report a problem | ||
| 3/23/2024 | Listed for sale | $428,544$210/sqft |
Source: FMLS GA #7357549 Report a problem | ||
Get a cash offer in 3 minutes
Find out how much your home could sell for in as little as 3 minutes with a no-obligation cash offer.
Estimated market value
$453,000
