Skip main navigation
Closed
  • $465,340

    734 Glenside Dr #11, Jefferson, GA 30549

    3beds
    2,153sqft
    Single Family Residence
    Built in 2024
    10,018 Square Feet Lot
    $453,900 Zestimate®
    $216/sqft
    $2,362 Estimated rent

    Home value

    $453,900

    $431,000 - $477,000

    $2,362/mo

    Zestimate® history
    Loading
    Loading...

    Owner options

    List your home for rent

    $2,362/mo

    Rent Zestimate®

    Find your next renter with Zillow Rental Manager. Plus, with online applications, you can quickly screen prospective tenants – for free.

    Learn more

    $2,362/mo

    Rent Zestimate®

    Refinance and save

    $5,044/mo

    Est. payment

    Refinancing to a lower rate could help reduce your monthly payments and save thousands over the life of the loan.

    See today's rates

    $5,044/mo

    Est. payment

    Explore your selling options

    Work with a Zillow partner agent

    Leverage their expertise and Zillow's premium Showcase listings to get your home seen by more buyers.

    Get started

    List with your own agent

    Get your home in front of millions of buyers by listing it on Zillow.

    Learn how to do it

    Sell it yourself

    Take full control of how buyers see your home on Zillow by listing For Sale by Owner (FSBO).

    List your home

    What's special

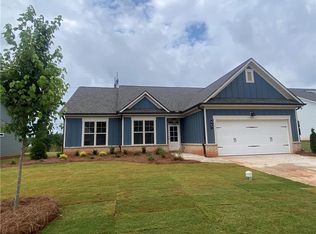
    Welcome to Northminster Farms an active 55+ community in the quaint town of Jefferson. This entertainers home features a 75 lot, Stone water table line, covered front & back patio plus carriage garage (for all your down sizing storage needs) From the second you enter the door, this home flows seamlessly and is ready for family and friends to come together for special occasions. Highlights include a large formal dining area, family room with elegant stone fireplace, kitchen with huge center island & farm sink plus a sunny breakfast room. The primary suite features a SUPER shower with 12x24 tiles in both the shower and on the bathroom floors, double vanity sinks & quartz counter tops. Other high points include an IMPRESSIVE built-in locker/drop zone in the mud area off the garage, comfort toilets, & wide plank laminate flooring in the foyer, kitchen, breakfast, family rm, and formal dining area. To be completed in July Happily Built By Three Rivers Homes

    Zillow last checked:

    Listing updated:

    Listed by:

    Alpha Property Group 770-282-4393,

    HomeSmart,

    Carol Neustadt 404-202-0277,

    HomeSmart

    Bought with:

    Ansley Pierce, 392345

    Keller Williams Realty Atl. Partners

    Source: GAMLS,MLS#: 10270702MLS Logo

    Facts & features

    Interior

    Bedrooms & bathrooms
    • Bedrooms: 3
    • Bathrooms: 2
    • Full bathrooms: 2
    • Main level bathrooms: 2
    • Main level bedrooms: 3
    Rooms
    • Room types: Foyer, Family Room, Other
    Dining room
    • Features: Seats 12+, Separate Room
    Kitchen
    • Features: Breakfast Room, Kitchen Island, Pantry, Solid Surface Counters, Walk-in Pantry
    Heating
    • Electric
    Cooling
    • Electric, Ceiling Fan(s)
    Appliances
    • Included: Electric Water Heater, Dishwasher, Disposal, Microwave, Oven/Range (Combo), Stainless Steel Appliance(s)
    • Laundry: In Hall
    Features
    • Tray Ceiling(s), High Ceilings, Double Vanity, Separate Shower, Tile Bath, Walk-In Closet(s), Master On Main Level
    • Flooring: Tile, Carpet, Laminate, Vinyl
    • Windows: Double Pane Windows
    • Basement: None
    • Attic: Pull Down Stairs
    • Number of fireplaces: 1
    • Fireplace features: Family Room, Factory Built, Gas Starter, Gas Log
    • Common walls with other units/homes: No Common Walls
    Interior area
    • Total structure area: 2,153
    • Total interior livable area: 2,153 sqft
    • Finished area above ground: 2,153
    • Finished area below ground: 0

    Property

    Parking
    • Parking features: Attached, Garage Door Opener, Garage, Kitchen Level, Storage
    • Has attached garage: Yes
    Features
    • Levels: One
    • Stories: 1
    • Patio & porch: Patio, Porch
    • Has view: Yes
    • View description: Seasonal View
    Lot
    • Size: 10,018 Square Feet
    • Features: Level
    Details
    • Parcel number: 052G 011

    Construction

    Type & style
    • Home type: SingleFamily
    • Architectural style: Ranch,Traditional
    • Property subtype: Single Family Residence
    Materials
    • Concrete, Brick
    • Foundation: Slab
    • Roof: Composition
    Condition
    • To Be Built
    • New construction: Yes
    • Year built: 2024
    Details
    • Warranty included: Yes

    Utilities & green energy

    • Electric: 220 Volts
    • Sewer: Public Sewer
    • Water: Public
    • Utilities for property: Underground Utilities, Sewer Connected, Electricity Available, High Speed Internet, Natural Gas Available, Sewer Available, Water Available
    Green energy
    • Energy efficient items: Thermostat

    Community & HOA

    Community
    • Features: Clubhouse, Pool, Retirement Community, Sidewalks, Street Lights
    • Security: Carbon Monoxide Detector(s), Smoke Detector(s)
    • Senior community: Yes
    • Subdivision: Northminster Farms
    HOA
    • Has HOA: Yes
    • Services included: Facilities Fee, Maintenance Grounds, Swimming
    • HOA fee: $2,000 annually
    Location
    • Region: Jefferson

    Financial & listing details

    • Price per square foot: $216/sqft
    • Annual tax amount: $1
    • Date on market: 3/22/2024
    • Cumulative days on market: 66 days
    • Listing agreement: Exclusive Right To Sell
    • Electric utility on property: Yes

    Price history

    DateEventPrice
    7/23/2024Sold$465,340$216/sqft
    Source: GAMLS #10270702 Report a problem
    7/14/2024Contingent$465,340$216/sqft
    Source: HomeSmart #10270702 Report a problem
    6/8/2024Pending sale$465,340$216/sqft
    Source: Hive MLS #1015136 Report a problem
    6/7/2024Listed for sale$465,340$216/sqft
    Source: Hive MLS #1015136 Report a problem
    5/30/2024Pending sale$465,340$216/sqft
    Source: Hive MLS #1015136 Report a problem
    5/29/2024Contingent$465,340$216/sqft
    Source: GAMLS #10270702 Report a problem
    5/13/2024Price change$465,340+3.3%$216/sqft
    Source: GAMLS #10270702 Report a problem
    3/22/2024Listed for sale$450,340$209/sqft
    Source: Hive MLS #1015136 Report a problem

    Public tax history

    Tax history is unavailable.

    Neighborhood: 30549

    Nearby schools

    GreatSchools rating
    Schools provided by the listing agent
    • Elementary: Jefferson
    • Middle: Jefferson
    • High: Jefferson

    Source: GAMLS. This data may not be complete. We recommend contacting the local school district to confirm school assignments for this home.

    Get a cash offer in 3 minutes
    Find out how much your home could sell for in as little as 3 minutes with a no-obligation cash offer.
    Estimated market value

    $453,900

    Get a cash offer in 3 minutes
    Find out how much your home could sell for in as little as 3 minutes with a no-obligation cash offer.
    Estimated market value

    $453,900