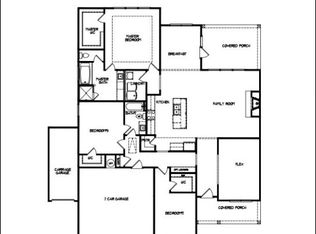
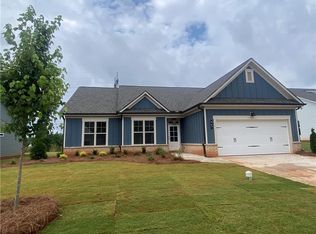
Do Not Miss This Opportunity! LIMITED TIME OFFER Select Inventory Only. Up to $20K ANY WAY BUYER WANTS IT". Homes Must Be under contract on or before 8/31/24. This opportunity applies to the Preferred Lender OR FULL PRICE CASH CONTRACTS ONLY !!! Northminster Farms offers the ease & relaxation of a low maintenance lifestyle with central lawn care and easy to maintain exteriors giving you more time to enjoy the active community lifestyle. Spectacular seasonal sunset views nightly from this large, covered rear patio. 3 BR / 3 BA + Separate Dining/Office 75’ lot. BRAND NEW FLOOR PLAN to Northminster Farms. Covered rocking chair sized front porch with cedar boxed columns. Open concept living at its best featuring a large kitchen w/ white cabinet , huge central island with farm sink, and spacious corner pantry adjoining a family room with cozy gas fireplace trimmed in ship lap & finished off with a cedar beam mantle, plus… a very spacious breakfast / dining room with lots of natural sun light throughout. Split bedroom plan with private on suite guest room. The primary suite is on the opposite end of the house to your guest and is highlighted by a trey ceiling, abundance of windows, large bathroom with tiled super shower, tiled floors, double vanity sinks with quartz counter tops and a very large walk-in closet. Other features include a built-in locker / drop zone off the garage, tiled guest bathrooms, comfort toilets and wide plank laminate flooring in the foyer, kitchen, breakfast room, family room and the dining/office.
Happily built by Three Rivers Homes.
Sold for $464,374
$464,374
767 Glenside Drive #20, Jefferson, GA 30549
3beds
--sqft
Single Family Residence
Built in 2024
0.4 Acres Lot
$446,900 Zestimate®
$--/sqft
$2,312 Estimated rent
Home value
$446,900
$425,000 - $469,000
$2,312/mo
Zestimate® history
Owner options
List your home for rent
$2,312/mo
Rent Zestimate®
Find your next renter with Zillow Rental Manager. Plus, with online applications, you can quickly screen prospective tenants – for free.
$2,312/mo
Rent Zestimate®
Refinance and save
$4,897/mo
Est. payment
Refinancing to a lower rate could help reduce your monthly payments and save thousands over the life of the loan.
$4,897/mo
Est. payment
Explore your selling options
Work with a Zillow partner agent
Leverage their expertise and Zillow's premium Showcase listings to get your home seen by more buyers.
Get startedList with your own agent
Get your home in front of millions of buyers by listing it on Zillow.
Learn how to do itSell it yourself
Take full control of how buyers see your home on Zillow by listing For Sale by Owner (FSBO).
List your homeWhat's special
Zillow last checked:
Listing updated:
Listed by:
John Limbach 678-230-8619,
HomeSmart
Bought with:
Non Member
ATHENS AREA ASSOCIATION OF REALTORS
Source: Hive MLS,MLS#: CM1020837 Originating MLS: Athens Area Association of REALTORS
Originating MLS: Athens Area Association of REALTORSFacts & features
Interior
Bedrooms & bathrooms
- Bedrooms: 3
- Bathrooms: 3
- Full bathrooms: 3
- Main level bathrooms: 3
- Main level bedrooms: 3
Rooms
- Room types: Other
Bedroom 1
- Level: Main
- Dimensions: 0 x 0
Bedroom 2
- Level: Main
- Dimensions: 0 x 0
Bedroom 3
- Level: Main
- Dimensions: 0 x 0
Bathroom 1
- Level: Main
- Dimensions: 0 x 0
Bathroom 2
- Level: Main
- Dimensions: 0 x 0
Bathroom 3
- Level: Main
- Dimensions: 0 x 0
Heating
- Electric
Cooling
- Central Air, Electric
Appliances
- Included: Dishwasher, Disposal, Microwave, Range
Features
- Tray Ceiling(s), Ceiling Fan(s), Cathedral Ceiling(s), Kitchen Island, Pantry
- Flooring: Carpet, Tile
- Basement: None
- Number of fireplaces: 1
- Fireplace features: Gas
Property
Parking
- Total spaces: 2
- Parking features: Attached, Garage Door Opener
- Garage spaces: 2
Features
- Patio & porch: Porch, Screened
- Exterior features: Other
Lot
- Size: 0.4 Acres
- Features: Level
Details
- Parcel number: 0
Construction
Type & style
- Home type: SingleFamily
- Architectural style: Ranch,Traditional
- Property subtype: Single Family Residence
Materials
- Brick
- Foundation: Slab
Condition
- Year built: 2024
Details
- Warranty included: Yes
Utilities & green energy
- Sewer: Public Sewer
- Water: Public
Community & HOA
Community
- Features: Street Lights, Sidewalks
- Subdivision: Northminster Farms
HOA
- Has HOA: Yes
- HOA fee: $2,000 annually
Location
- Region: Jefferson
Financial & listing details
- Annual tax amount: $1
- Date on market: 8/12/2024
- Cumulative days on market: 20 days
- Listing agreement: Exclusive Right To Sell
- Inclusions: Ceiling Fans
Price history
| Date | Event | Price |
|---|---|---|
| 9/30/2024 | Sold | $464,374+1.2% |
Source:  Hive MLS #CM1020837 Report a problem Hive MLS #CM1020837 Report a problem | ||
| 9/2/2024 | Contingent | $459,079 |
Source:  HomeSmart #10356674 Report a problem HomeSmart #10356674 Report a problem | ||
| 9/1/2024 | Pending sale | $459,079 |
Source:  GAMLS #10356674 Report a problem GAMLS #10356674 Report a problem | ||
| 8/12/2024 | Listed for sale | $459,079 |
Source: GAMLS #10356674 Report a problem | ||
| 8/10/2024 | Listing removed | $459,079 |
Source: HomeSmart #10274511 Report a problem | ||
| 8/3/2024 | Listed for sale | $459,079 |
Source: GAMLS #10274511 Report a problem | ||
| 8/2/2024 | Pending sale | $459,079 |
Source: HomeSmart #1015282 Report a problem | ||
| 8/1/2024 | Contingent | $459,079 |
Source: HomeSmart #10274511 Report a problem | ||
| 8/1/2024 | Pending sale | $459,079 |
Source: GAMLS #10274511 Report a problem | ||
| 5/13/2024 | Price change | $459,079+3.4% |
Source: GAMLS #10274511 Report a problem | ||
| 4/1/2024 | Listed for sale | $444,079 |
Source: Hive MLS #1015282 Report a problem | ||
Public tax history
Tax history is unavailable.
Neighborhood: 30549
Nearby homes
- $379,9003 bd2 ba-- sqft743 Glenside Dr #21, Jefferson, GA 30549Sold

- $491,3453 bd2 ba2.1k sqft772 Glenside Dr, Jefferson, GA 30549Sold

- $465,3403 bd2 ba-- sqft734 Glenside Dr #11, Jefferson, GA 30549Sold
- $379,9003 bd2 ba1.8k sqft743 Glenside Dr, Jefferson, GA 30549Sold
- $480,100-- bd3 ba2.3k sqft760 Glenside Dr, Jefferson, GA 30549Off Market
- $465,705-- bd2 ba2.1k sqft748 Glenside Dr, Jefferson, GA 30549Sold
- $491,3453 bd2 ba-- sqft772 Glenside Dr #14, Jefferson, GA 30549Sold
- $469,530-- bd2 ba2.1k sqft775 Glenside Dr, Jefferson, GA 30549Sold
Nearby schools
GreatSchools rating
- NAJefferson Elementary SchoolGrades: PK-2Distance: 2.2 mi
- 9/10Jefferson Middle SchoolGrades: 6-8Distance: 2.5 mi
- 9/10Jefferson High SchoolGrades: 9-12Distance: 2 mi
Schools provided by the listing agent
- Elementary: Jefferson
- Middle: Jefferson
- High: Jefferson
Source: Hive MLS. This data may not be complete. We recommend contacting the local school district to confirm school assignments for this home.
Get a cash offer in 3 minutes
Find out how much your home could sell for in as little as 3 minutes with a no-obligation cash offer.
Estimated market value
$446,900
Get a cash offer in 3 minutes
Find out how much your home could sell for in as little as 3 minutes with a no-obligation cash offer.
Estimated market value
$446,900
- Georgia
- Jackson County
- Jefferson
- 30549
- 767 Glenside Drive Unit 20
Nearby cities
Nearby zip codes
Other Jefferson Topics
