Stunning Home in Margaritaville - Your Paradise Awaits!
Welcome to ''Done Deal!'' This exquisitely appointed popular Parrot model is a spacious single-family haven, crafted for ultimate relaxation and enjoyment. Step inside this gem and discover 2 luxurious bedrooms, 2 full baths, and 2 multi-faceted flex rooms. One of these adaptable spaces is currently being used as a third bedroom, but can effortlessly transform into a stylish home office or a vibrant exercise area, while the other serves as an inviting formal dining or game room, ensuring a warm and welcoming atmosphere for you and your guests. This home truly epitomizes comfort and versatility!
As you step inside, you'll be greeted by an elegant chandelier in the entryway that sets the tone for the beauty that follows. Enjoy the refreshing cross breeze with screen doors at both the front and back of the home, enhancing your indoor-outdoor living experience. Your eyes are immediately drawn to the mesmerizing water views from the great room, kitchen, lanai, and primary en-suite: the boomerang-shaped pond adds a stunning backdrop, creating an illusion of endless tranquility.
The heart of your new home is the kitchen, which features a gas cooktop, soft-close drawers and cabinets, and a beautiful high-level quartz countertop and island. Under-cabinet, overhead, and island lighting add a warm glow for your morning coffee or evening gatherings.
Retreat to the primary en-suite, which boasts two walk-in closets and a built-in desk, adding yet another space from which you can take in the beautiful view of the pond. Your primary en-suite bath offers you an extended stall shower for a spa-like experience. Both bathrooms feature large, classy medicine cabinets, to boot. And the separate guest wing ensures privacy for all your visitors.
Your cozy, stylish abode is beautifully illuminated with recessed lighting that gracefully enhances the kitchen, family room, and primary en-suite, creating a warm and inviting atmosphere. Meanwhile, the tray ceilings adorned with crown molding infuse the space with an air of sophistication.
There are numerous custom touches throughout your gorgeous new home, rendering it truly one of a kind. From the beautifully etched glass front door, to the adjustable king-sized beds in two bedrooms, to lighting accents around the window in the Flex Room, to the unique kitchen backsplash with authentic sand and shells encased -- to name a few.
As if this weren't enough, step outside to your beautiful lanai, equipped with tight mesh anti "no-see-um" screens, and a built-in grill gas hook-up, which are perfect for entertaining while taking in your serene surroundings. Plus, enjoy cushioned luxury vinyl flooring throughout your main living spaces, providing comfort that's both attractive and easy on your joints.
For added convenience, the laundry room features unique custom build-outs for extra storage, including cabinets, a countertop, shelving, a high-end washer/dryer, and a large-capacity ceramic utility sink.
The two-car garage boasts an epoxy floor and shelving, offering plenty of storage for all your needs.
This home is also a fantastic choice for snowbirds, providing a retreat from blizzards and most harsh weather. "Done Deal" has thrived during its short life: even remaining high and dry during the hurricanes - -and could even be used as an investment for rental income, since it comes so fully equipped.
This 55-and-better community enables you to experience the vibrant Jimmy Buffett-inspired Margaritaville lifestyle, where every day feels like a vacation! Enjoy the convenience of a free shuttle to the exclusive beach club, equipped with beach chairs and umbrellas, a fresh-water pool, shaded lounging areas, and even a Tiki-Kitchen area for full day excursions and parties to entertain fellow residents and their guests. Immerse yourself in the lively Town Center, bustling with activity and camaraderie. Join in on the fun with various social clubs, engaging games, and a wealth of entertainment options, including music and dancing in the Town Square. Unleash your creativity in the pottery studio or wood shop, and stay fit at the state-of-the-art fitness center. With four heated pools, pickleball, tennis, and bocce ball courts, there's no shortage of ways to play. Plus, your furry friends can enjoy their own special retreat at Barkaritaville dog park and spa. And when hunger strikes, indulge in delicious fare at the on-site restaurant and pub. This is more than just a community: it's a lifestyle filled with fun, friendship, and endless opportunities!
The harmonious blend of comfort and refinement, combined with award-winning construction and the one-of-a-kind Margaritaville lifestyle, renders your home a true sanctuary! Fully turnkey, you need only bring your toothbrush to start enjoying your new slice of Paradise!
The seller wants to turn it over to you completely AS-IS, fully loaded, for an additional 35K. This includes the GOLF CART, all furniture, pool table, furnishings, décor, artwork, and all kitchen and bath items.
Don't miss the chance to make this stunning home YOUR "Done Deal": schedule a showing today!
Closed
$610,000
729 Landshark Blvd, Daytona Beach, FL 32124
2beds
1,937sqft
Single Family Residence, Residential
Built in 2019
-- sqft lot
$593,800 Zestimate®
$315/sqft
$2,767 Estimated rent
Home value
$593,800
$534,000 - $659,000
$2,767/mo
Zestimate® history
Owner options
List your home for rent
$2,767/mo
Rent Zestimate®
Find your next renter with Zillow Rental Manager. Plus, with online applications, you can quickly screen prospective tenants – for free.
$2,767/mo
Rent Zestimate®
Refinance and save
$4,487/mo
Est. payment
Refinancing to a lower rate could help reduce your monthly payments and save thousands over the life of the loan.
$4,487/mo
Est. payment
Explore your selling options
Work with a Zillow partner agent
Leverage their expertise and Zillow's premium Showcase listings to get your home seen by more buyers.
Get startedList with your own agent
Get your home in front of millions of buyers by listing it on Zillow.
Learn how to do itSell it yourself
Take full control of how buyers see your home on Zillow by listing For Sale by Owner (FSBO).
List your homeWhat's special
High-level quartz countertopEpoxy floorCustom touchesBuilt-in grill gas hook-upRefreshing cross breezeWater viewsCustom build-outs
Zillow last checked:
Listing updated:
Listed by:
Melanie Laffer 301-471-0065,
Keller Williams Realty Florida Partners
Bought with:
Susan Warner, 3213798
Bob Hodges and Sons Realty
Source: DBAMLS,MLS#: 1205185
Facts & features
Interior
Bedrooms & bathrooms
- Bedrooms: 2
- Bathrooms: 2
- Full bathrooms: 2
Bedroom 1
- Level: Main
- Area: 224 Square Feet
- Dimensions: 16.00 x 14.00
Bedroom 2
- Level: Main
- Area: 156 Square Feet
- Dimensions: 13.00 x 12.00
Den
- Level: Main
- Area: 140.4 Square Feet
- Dimensions: 10.80 x 13.00
Dining room
- Level: Main
- Area: 163.5 Square Feet
- Dimensions: 10.90 x 15.00
Kitchen
- Level: Main
- Area: 90 Square Feet
- Dimensions: 9.00 x 10.00
Heating
- Central
Cooling
- Central Air
Appliances
- Included: Other, Washer, Tankless Water Heater, Microwave, Ice Maker, Gas Water Heater, Gas Cooktop, ENERGY STAR Qualified Washer, ENERGY STAR Qualified Refrigerator, ENERGY STAR Qualified Dryer, ENERGY STAR Qualified Dishwasher, Electric Oven, Disposal, Dishwasher
- Laundry: In Unit
Features
- Built-in Features, Ceiling Fan(s), Entrance Foyer, His and Hers Closets, Kitchen Island, Open Floorplan, Pantry, Primary Bathroom - Shower No Tub, Split Bedrooms, Walk-In Closet(s), Other
- Flooring: Tile
Interior area
- Total interior livable area: 1,937 sqft
Property
Parking
- Total spaces: 2
- Parking features: Garage, Garage Door Opener
- Garage spaces: 2
Features
- Levels: One
- Stories: 1
- Patio & porch: Patio, Rear Porch, Screened
- Spa features: Community, Heated
- Has view: Yes
- View description: Pond
- Has water view: Yes
- Water view: Pond
- Waterfront features: Pond
Lot
- Features: Sprinklers In Front, Sprinklers In Rear
Details
- Parcel number: 520501005930
Construction
Type & style
- Home type: SingleFamily
- Architectural style: Ranch,Other
- Property subtype: Single Family Residence, Residential
Materials
- Block, Concrete
- Foundation: Block
- Roof: Shingle
Condition
- New construction: No
- Year built: 2019
Utilities & green energy
- Sewer: Public Sewer
- Water: Public
- Utilities for property: Cable Available, Electricity Connected, Natural Gas Connected, Sewer Connected, Water Connected
Green energy
- Energy efficient items: Appliances, Construction, HVAC, Thermostat, Water Heater, Windows
Community & HOA
Community
- Security: Firewall(s), Gated with Guard, Security Gate, Smoke Detector(s)
- Senior community: Yes
- Subdivision: Latitude
HOA
- Has HOA: Yes
- Amenities included: Dog Park, Fitness Center, Pickleball, Pool, Security, Spa/Hot Tub, Tennis Court(s), Management - On Site
- Services included: Maintenance Grounds
- HOA fee: $316 monthly
Location
- Region: Daytona Beach
Financial & listing details
- Price per square foot: $315/sqft
- Tax assessed value: $533,024
- Annual tax amount: $9,851
- Date on market: 10/25/2024
- Listing terms: Cash,Conventional,FHA,USDA Loan,VA Loan
- Electric utility on property: Yes
- Road surface type: Asphalt
Price history
| Date | Event | Price |
|---|---|---|
| 1/15/2025 | Sold | $610,000-2.4%$315/sqft |
Source:  DBAMLS #1205185 Report a problem DBAMLS #1205185 Report a problem | ||
| 11/28/2024 | Pending sale | $624,900$323/sqft |
Source: DBAMLS #1205185 Report a problem | ||
| 10/25/2024 | Listed for sale | $624,900+4.2%$323/sqft |
Source: DBAMLS #1205185 Report a problem | ||
| 9/24/2021 | Sold | $599,900+93.5%$310/sqft |
Source: Agent Provided Report a problem | ||
| 9/16/2019 | Sold | $309,990$160/sqft |
Source: Agent Provided Report a problem | ||
Public tax history
| Year | Property taxes | Tax assessment |
|---|---|---|
| 2025 | $9,621 -2.3% | $533,024 -1.9% |
| 2024 | $9,851 +7.1% | $543,227 +6.5% |
| 2023 | $9,199 +9.1% | $510,292 +10% |
| 2022 | $8,431 | $463,902 +42.4% |
| 2021 | -- | $325,862 +1.4% |
| 2020 | $5,400 | $321,363 +487.5% |
| 2019 | $5,400 +402% | $54,700 +35190.3% |
| 2018 | $1,076 | $155 |
Find assessor info on the county website
Neighborhood: 32124
Nearby homes
- $792,1003 bd3 ba2.5k sqft789 Attitude Ave, Daytona Beach, FL 32124Off Market
- $659,9002 bd3 ba2.3k sqft842 Attitude Ave, Daytona Beach, FL 32124For Sale
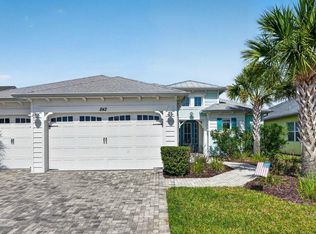
- $755,0003 bd4 ba2.5k sqft838 Attitude Ave, Daytona Beach, FL 32124Sold

- $673,5002 bd2 ba2.3k sqft785 Attitude Ave, Daytona Beach, FL 32124Off Market
- $895,0002 bd3 ba2.3k sqft850 Attitude Ave, Daytona Beach, FL 32124Sold
- $445,0002 bd2 ba1.6k sqft544 Lost Shaker Way, Daytona Beach, FL 32124For Sale
- $545,0002 bd2 ba1.7k sqft546 Lost Shaker Way, Daytona Beach, FL 32124Sold
- $820,0003 bd3 ba2.4k sqft781 Attitude Ave, Daytona Beach, FL 32124Sold
Nearby schools
GreatSchools rating
- 4/10Champion Elementary SchoolGrades: PK-5Distance: 1.5 mi
- 5/10David C Hinson Sr Middle SchoolGrades: 6-8Distance: 1.9 mi
- 4/10Mainland High SchoolGrades: 9-12Distance: 4.6 mi
Get a cash offer in 3 minutes
Find out how much your home could sell for in as little as 3 minutes with a no-obligation cash offer.
Estimated market value
$593,800
Get a cash offer in 3 minutes
Find out how much your home could sell for in as little as 3 minutes with a no-obligation cash offer.
Estimated market value
$593,800
- Florida
- Volusia County
- Daytona Beach
- 32124
- 729 Landshark Blvd
Nearby cities
Nearby zip codes
Other Daytona Beach Topics
