A Masterpiece of indoor-outdoor living in Latitude Margaritaville! This spectacular Aruba model is located on an over-sized lot on the water. Built for entertaining with a dream kitchen featuring a social island, stainless appliances, spacious cabinetry with glass doors & wine fridge. Soaring trey ceilings, abundant natural light, and an open flow keep you connected with guests. Enjoy year-round dining on the expansive lanai with a built-in grill, bar & one-of-a-kind solar-heated saltwater pool. Custom upgrades include Sonos system, entire-home water filtration. plantation shutters, designer lighting, smart HVAC, shiplap accents, custom closets, epoxy garage floor & reclaimed wood details. ONE-YEAR HOME WARRANTY INCLUDED. Amenities include tropical pool, state-of-the art gym, pickleball, tennis with live music at the Town Center. Golf-cart friendly with shopping just around the corner. Welcome to Paradise!
Closed
$895,000
850 Attitude Ave, Daytona Beach, FL 32124
2beds
2,339sqft
Single Family Residence, Residential
Built in 2019
8,712 Square Feet Lot
$894,700 Zestimate®
$383/sqft
$3,714 Estimated rent
Home value
$894,700
$832,000 - $966,000
$3,714/mo
Zestimate® history
Owner options
List your home for rent
$3,714/mo
Rent Zestimate®
Find your next renter with Zillow Rental Manager. Plus, with online applications, you can quickly screen prospective tenants – for free.
$3,714/mo
Rent Zestimate®
Refinance and save
$6,422/mo
Est. payment
Refinancing to a lower rate could help reduce your monthly payments and save thousands over the life of the loan.
$6,422/mo
Est. payment
Explore your selling options
Work with a Zillow partner agent
Leverage their expertise and Zillow's premium Showcase listings to get your home seen by more buyers.
Get startedList with your own agent
Get your home in front of millions of buyers by listing it on Zillow.
Learn how to do itSell it yourself
Take full control of how buyers see your home on Zillow by listing For Sale by Owner (FSBO).
List your homeWhat's special
Entire-home water filtrationShiplap accentsOne-of-a-kind solar-heated saltwater poolAbundant natural lightOpen flowSonos systemReclaimed wood details
Zillow last checked:
Listing updated:
Listed by:
Cherri Tindall 386-888-5826,
Realty Hub,
Robyn Beckett Young 386-200-5130
Bought with:
Susan Warner, 3213798
Bob Hodges and Sons Realty
Source: DBAMLS,MLS#: 1220499
Facts & features
Interior
Bedrooms & bathrooms
- Bedrooms: 2
- Bathrooms: 3
- Full bathrooms: 2
- 1/2 bathrooms: 1
Bedroom 1
- Level: Main
- Area: 263.44 Square Feet
- Dimensions: 17.80 x 14.80
Den
- Level: Main
- Area: 133.1 Square Feet
- Dimensions: 11.00 x 12.10
Great room
- Level: Main
- Area: 470 Square Feet
- Dimensions: 23.50 x 20.00
Kitchen
- Level: Main
- Area: 120 Square Feet
- Dimensions: 12.00 x 10.00
Heating
- Central
Cooling
- Central Air
Appliances
- Included: Wine Cooler, Water Softener Rented, Water Softener Owned, Washer, Tankless Water Heater, Refrigerator, Plumbed For Ice Maker, Microwave, Ice Maker, Gas Water Heater, Gas Range, Gas Oven, Gas Cooktop, ENERGY STAR Qualified Water Heater, ENERGY STAR Qualified Washer, ENERGY STAR Qualified Refrigerator, ENERGY STAR Qualified Freezer, ENERGY STAR Qualified Dryer, ENERGY STAR Qualified Dishwasher, Dryer, Double Oven, Disposal, Dishwasher, Convection Oven
- Laundry: Electric Dryer Hookup, In Garage, Lower Level, Sink, Washer Hookup
Features
- Breakfast Bar, Ceiling Fan(s), Eat-in Kitchen, Entrance Foyer, Guest Suite, His and Hers Closets, In-Law Floorplan, Kitchen Island, Open Floorplan, Pantry, Primary Bathroom - Tub with Shower, Primary Bathroom -Tub with Separate Shower, Smart Thermostat, Split Bedrooms, Vaulted Ceiling(s), Walk-In Closet(s)
- Flooring: Tile
- Doors: Impact Windows
Interior area
- Total structure area: 3,222
- Total interior livable area: 2,339 sqft
Property
Parking
- Total spaces: 3
- Parking features: Attached, Garage, Garage Door Opener
- Attached garage spaces: 3
Features
- Levels: One
- Stories: 1
- Patio & porch: Covered, Rear Porch, Screened
- Exterior features: Outdoor Kitchen
- Pool features: In Ground, Heated, Salt Water, Solar Heat
- Has spa: Yes
- Spa features: Heated, In Ground, Private
- Has view: Yes
- View description: Pond
- Has water view: Yes
- Water view: Pond
- Waterfront features: Pond
Lot
- Size: 8,712 Square Feet
- Features: Sprinklers In Front, Sprinklers In Rear
Details
- Additional structures: Outdoor Kitchen
- Parcel number: 520501005770
Construction
Type & style
- Home type: SingleFamily
- Architectural style: Traditional
- Property subtype: Single Family Residence, Residential
Materials
- Block, Stucco
- Foundation: Slab
- Roof: Shingle
Condition
- Updated/Remodeled
- New construction: No
- Year built: 2019
Utilities & green energy
- Sewer: Public Sewer
- Water: Public
- Utilities for property: Cable Available, Cable Connected, Electricity Available, Electricity Connected, Natural Gas Available, Natural Gas Connected, Sewer Available, Sewer Connected, Water Available, Water Connected
Community & HOA
Community
- Security: 24 Hour Security, Gated with Guard, Security Gate
- Senior community: Yes
- Subdivision: Latitude
HOA
- Has HOA: Yes
- Amenities included: Dog Park, Fitness Center, Gated, Jogging Path, Maintenance Grounds, Management, Pickleball, Pool, Security, Spa/Hot Tub, Tennis Court(s), Other, Management - On Site
- Services included: Maintenance Grounds, Security
- HOA fee: $356 monthly
Location
- Region: Daytona Beach
Financial & listing details
- Price per square foot: $383/sqft
- Tax assessed value: $681,706
- Annual tax amount: $7,982
- Date on market: 12/2/2025
- Listing terms: Cash,Conventional,FHA,VA Loan
- Electric utility on property: Yes
- Road surface type: Asphalt
Price history
| Date | Event | Price |
|---|---|---|
| 6/5/2026 | Sold | $895,000-2.2%$383/sqft |
Source:  DBAMLS #1220499 Report a problem DBAMLS #1220499 Report a problem | ||
| 4/9/2026 | Pending sale | $915,000$391/sqft |
Source: DBAMLS #1220499 Report a problem | ||
| 12/2/2025 | Listed for sale | $915,000$391/sqft |
Source: DBAMLS #1220499 Report a problem | ||
| 11/12/2025 | Listing removed | $915,000$391/sqft |
Source: DBAMLS #1219518 Report a problem | ||
| 11/2/2025 | Listed for sale | $915,000$391/sqft |
Source: DBAMLS #1219518 Report a problem | ||
Public tax history
| Year | Property taxes | Tax assessment |
|---|---|---|
| 2025 | $7,983 +2.6% | $485,463 +2.9% |
| 2024 | $7,781 +4.4% | $471,782 +3% |
| 2023 | $7,451 +1.9% | $458,041 +3% |
| 2022 | $7,310 | $444,700 +3% |
| 2021 | -- | $431,748 +12.3% |
| 2020 | $6,619 | $384,312 +602.6% |
| 2019 | $6,619 +515.2% | $54,700 +35190.3% |
| 2018 | $1,076 | $155 |
Find assessor info on the county website
Neighborhood: 32124
Nearby homes
- $659,9002 bd3 ba2.3k sqft842 Attitude Ave, Daytona Beach, FL 32124For Sale
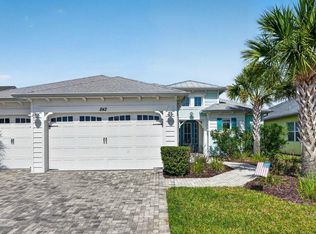
- $755,0003 bd4 ba2.5k sqft838 Attitude Ave, Daytona Beach, FL 32124Sold

- $14.613 Acres553 Lost Shaker Way, Daytona Beach, FL 32124Off Market
- $568,8002 bd2 ba2.1k sqft818 Jollymon Way, Daytona Beach, FL 32124Off Market
- $568,1002 bd2 ba2k sqft822 Jollymon Way, Daytona Beach, FL 32124Off Market
- $580,0002 bd3 ba2k sqft814 Jollymon Way, Daytona Beach, FL 32124Sold
- $610,0002 bd2 ba1.9k sqft729 Landshark Blvd, Daytona Beach, FL 32124Sold
- $571,2002 bd2 ba1.6k sqft810 Jollymon Way, Daytona Beach, FL 32124Off Market
Nearby schools
GreatSchools rating
- 4/10Champion Elementary SchoolGrades: PK-5Distance: 1.5 mi
- 5/10David C Hinson Sr Middle SchoolGrades: 6-8Distance: 1.9 mi
- 4/10Mainland High SchoolGrades: 9-12Distance: 4.5 mi
Get a cash offer in 3 minutes
Find out how much your home could sell for in as little as 3 minutes with a no-obligation cash offer.
Estimated market value
$894,700
Get a cash offer in 3 minutes
Find out how much your home could sell for in as little as 3 minutes with a no-obligation cash offer.
Estimated market value
$894,700
- Florida
- Volusia County
- Daytona Beach
- 32124
- 850 Attitude Ave
Nearby cities
Nearby zip codes
Other Daytona Beach Topics
