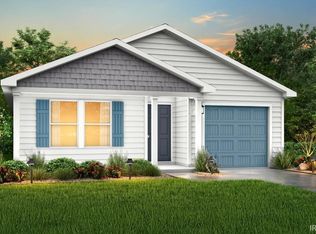
MLS# 202629357 - Built by NHC - Sept 2026 Completion ~ The Olympic features an efficient single-level design that makes the most of its 1,311 square feet. This thoughtfully designed floor plan offers four bedrooms, two full bathrooms, and an open-concept layout that connects the living room, dining area, and kitchen to create a functional central living space. The kitchen includes a center island, generous cabinet storage, and convenient access to the dining area, making meal preparation and entertaining effortless. Privately located at the rear of the home, the primary suite features a walk-in closet and an en-suite bathroom with dual vanities and a walk-in shower. Three additional bedrooms are located along a separate hallway, offering flexibility for a variety of uses. A centrally located full bathroom, dedicated laundry room, and additional storage throughout.
Pending
$197,990
729 S Magnolia Ave, Princeton, IN 47670
4beds
1,311sqft
Single Family Residence
Built in 2026
4,356 Square Feet Lot
$198,100 Zestimate®
$--/sqft
$-- HOA
What's special
Four bedroomsOpen-concept layoutAdditional storage throughoutDedicated laundry roomGenerous cabinet storageSingle-level design
- 76 days
- 21
- 0
Likely to sell faster than
Zillow last checked:
Listing updated:
Listed by:
TJ Evans 260-330-0242,
Empire Real Estate LLC
Source: IRMLS,MLS#: 202629357
Facts & features
Interior
Bedrooms & bathrooms
- Bedrooms: 4
- Bathrooms: 2
- Full bathrooms: 2
- Main level bedrooms: 4
Bedroom 1
- Level: Main
Bedroom 2
- Level: Main
Heating
- Electric
Cooling
- Central Air
Appliances
- Included: Range/Oven Hook Up Elec
Features
- Laminate Counters, Eat-in Kitchen, Tub/Shower Combination
- Flooring: Vinyl
- Basement: None
- Has fireplace: No
- Fireplace features: None
Interior area
- Total structure area: 1,311
- Total interior livable area: 1,311 sqft
- Finished area above ground: 1,311
- Finished area below ground: 0
Video & virtual tour
Property
Parking
- Total spaces: 2
- Parking features: Attached
- Attached garage spaces: 2
Lot
- Size: 4,356 Square Feet
- Dimensions: 40x110
- Features: 0-2.9999
Details
- Parcel number: 261113100004.541028
Construction
Type & style
- Home type: SingleFamily
- Architectural style: Craftsman
- Property subtype: Single Family Residence
Materials
- Vinyl Siding
Condition
- New construction: Yes
- Year built: 2026
Details
- Builder name: NHC
Utilities & green energy
- Sewer: City
- Water: City
Community & HOA
Community
- Subdivision: Circle Point Villas
Location
- Region: Princeton
Financial & listing details
- Date on market: 7/21/2026
Estimated market value
$198,100
$188,000 - $208,000
$1,746/mo
Price history
| Date | Event | Price |
|---|---|---|
| 8/12/2026 | Pending sale | $197,990 |
Source:  IRMLS #202629357 Report a problem IRMLS #202629357 Report a problem | ||
| 7/21/2026 | Listed for sale | $197,990 |
Source: IRMLS #202629357 Report a problem | ||
Public tax history
Tax history is unavailable.
Monthly payment
Est. payment
Payment breakdown
Explore the cost of this home by adjusting the details. Changes won't be saved.Climate risks
Neighborhood: 47670
Nearby schools
Schools provided by the listing agent
- Elementary: Princeton
- Middle: Princeton
- High: Princeton
- District: North Gibson School Corp.
Source: IRMLS. This data may not be complete. We recommend contacting the local school district to confirm school assignments for this home.
- $174,9903 bd2 ba1.2k sqft733 S Magnolia Ave, Princeton, IN 47670New Construction

- $191,9904 bd2 ba1.4k sqft725 S Magnolia Ave, Princeton, IN 47670Pending
- $174,9903 bd2 ba1.2k sqft721 S Magnolia Ave, Princeton, IN 47670New Construction
- $167,9903 bd2 ba1k sqft737 S Magnolia Ave, Princeton, IN 47670New Construction

Similar homes
- $194,9503 bd2 ba1.2k sqft1729 W Rose Ct, Princeton, IN 47670New Construction
 MLS ID #202626079, Tim D Mason, RE/MAX REVOLUTION. IRMLS
 - $194,9503 bd2 ba1.2k sqft1733 W Rose Ct, Princeton, IN 47670New Construction
 MLS ID #202626081, Tim D Mason, RE/MAX REVOLUTION. IRMLS
 - $207,9904 bd2 ba1.4k sqft1744 W Daisy Ln, Princeton, IN 47670New ConstructionIRMLS
- $210,9904 bd2 ba1.4k sqft1736 W Daisy Ln, Princeton, IN 47670New ConstructionIRMLS
