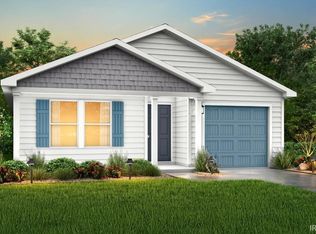
MLS# 202629328 - Built by NHC - Sept 2026 Completion ~ The Yosemite Plan from our Freedom Series is a cozy and efficient single-story home featuring 3 bedrooms, 2 bathrooms, a 1-car garage, and 1,202 square feet of smartly designed living space. This split-level floorplan places two secondary bedrooms and a full bathroom at the front of the home, offering privacy and convenience. Continue into the open-concept living area, where the kitchen with a central island overlooks the dining area and family room—perfect for meals, gatherings, and quality family time. The primary suite is thoughtfully positioned off the family room for added privacy and includes a private bathroom and walk-in closet. The laundry room is also conveniently located on this side of the home for easy access. Disclaimer: Photos may not represent the actual home. They are for illustrative purposes only and may depict a similar home with the same floorplan.
Active
Price cut: $2K (9/25)
$174,990
721 S Magnolia Ave, Princeton, IN 47670
3beds
1,202sqft
Single Family Residence
Built in 2026
4,356 Square Feet Lot
$175,100 Zestimate®
$--/sqft
$-- HOA
What's special
Split-level floorplan
- 80 days
- 107
- 15
Zillow last checked:
Listing updated:
Listed by:
TJ Evans 260-330-0242,
Empire Real Estate LLC
Source: IRMLS,MLS#: 202629328
Facts & features
Interior
Bedrooms & bathrooms
- Bedrooms: 3
- Bathrooms: 2
- Full bathrooms: 2
- Main level bedrooms: 3
Bedroom 1
- Level: Main
Bedroom 2
- Level: Main
Heating
- Electric
Cooling
- Central Air
Appliances
- Included: Range/Oven Hook Up Elec
Features
- Laminate Counters, Eat-in Kitchen, Tub/Shower Combination
- Flooring: Vinyl
- Basement: None
- Has fireplace: No
- Fireplace features: None
Interior area
- Total structure area: 1,202
- Total interior livable area: 1,202 sqft
- Finished area above ground: 1,202
- Finished area below ground: 0
Video & virtual tour
Property
Parking
- Total spaces: 1
- Parking features: Attached
- Attached garage spaces: 1
Lot
- Size: 4,356 Square Feet
- Dimensions: 40x110
- Features: 0-2.9999
Details
- Parcel number: 261113100004.543028
Construction
Type & style
- Home type: SingleFamily
- Architectural style: Craftsman
- Property subtype: Single Family Residence
Materials
- Vinyl Siding
Condition
- New construction: Yes
- Year built: 2026
Details
- Builder name: NHC
Utilities & green energy
- Sewer: City
- Water: City
Community & HOA
Community
- Subdivision: Circle Point Villas
Location
- Region: Princeton
Financial & listing details
- Date on market: 7/21/2026
Estimated market value
$175,100
$166,000 - $184,000
$1,666/mo
Price history
| Date | Event | Price |
|---|---|---|
| 9/25/2026 | Price change | $174,990-1.1% |
Source:  IRMLS #202629328 Report a problem IRMLS #202629328 Report a problem | ||
| 9/11/2026 | Price change | $176,990-1.7% |
Source: IRMLS #202629328 Report a problem | ||
| 8/8/2026 | Price change | $179,990-1.6% |
Source: IRMLS #202629328 Report a problem | ||
| 7/21/2026 | Listed for sale | $182,990 |
Source: IRMLS #202629328 Report a problem | ||
Public tax history
Tax history is unavailable.
Monthly payment
Est. payment
Payment breakdown
Explore the cost of this home by adjusting the details. Changes won't be saved.Climate risks
Neighborhood: 47670
Nearby schools
Schools provided by the listing agent
- Elementary: Princeton
- Middle: Princeton
- High: Princeton
- District: North Gibson School Corp.
Source: IRMLS. This data may not be complete. We recommend contacting the local school district to confirm school assignments for this home.

Similar homes
- $174,9903 bd2 ba1.2k sqft733 S Magnolia Ave, Princeton, IN 47670New Construction
 MLS ID #202629296, TJ Evans, Empire Real Estate LLC. IRMLS
 - $174,9903 bd2 ba1.2k sqft1761 W Daisy Ln, Princeton, IN 47670New ConstructionMLS ID #202629301, TJ Evans, Empire Real Estate LLC. IRMLS
- $174,9903 bd2 ba1k sqft1757 W Daisy Ln, Princeton, IN 47670New Construction
 MLS ID #202629347, TJ Evans, Empire Real Estate LLC. IRMLS
 - $167,9903 bd2 ba1k sqft737 S Magnolia Ave, Princeton, IN 47670New ConstructionMLS ID #202629289, TJ Evans, Empire Real Estate LLC. IRMLS
