Charming and beautifully designed, this 1,227 sq. ft. home offers 2 bedrooms, 2 bathrooms, and was built just five years ago! Featuring an inviting open floor plan, spacious kitchen with center island, quartz countertops, full kitchen appliance package to stay including refrigerator, beautiful clawfoot bathtub, walk-in shower, and convenient main-floor laundry. Enjoy both covered front and back porches, an oversized one-car garage, and a large fenced backyard complete with a doggy door. Backs to the school. Located in the heart of Hawk Point, this home offers the perfect blend of comfort, charm, and convenience. If you've been searching for a home with space to relax, room to entertain, and a great location, this one deserves a spot at the top of your list! Schedule your private showing today!
Coming soon
Listed by: Inspiring Real Estate • Tabitha M Thornhill-White • 573-470-9739
$249,900
729 W Lincoln St, Hawk Point, MO 63349
2beds
1,227sqft
Single Family Residence
Built in 2021
9,543 Square Feet Lot
$-- Zestimate®
$204/sqft
$-- HOA
What's special
- 3 days
- 126
- 13
Zillow last checked:
Listing updated:
Listed by:
Tabitha M Thornhill-White 573-470-9739,
Inspiring Real Estate
Source: MARIS,MLS#: 26068066 Originating MLS: East Central Board of REALTORS
Facts & features
Interior
Bedrooms & bathrooms
- Bedrooms: 2
- Bathrooms: 2
- Full bathrooms: 2
- Main level bathrooms: 2
- Main level bedrooms: 2
Heating
- Electric, Forced Air
Cooling
- Ceiling Fan(s), Central Air, Electric
Appliances
- Included: Dishwasher, Ice Maker, Microwave, Electric Range
- Laundry: Laundry Room
Features
- Ceiling Fan(s), Kitchen Island, Kitchen/Dining Room Combo, Open Floorplan, Shower, Tub
- Doors: Panel Door(s)
- Basement: None
- Has fireplace: No
Interior area
- Total structure area: 1,227
- Total interior livable area: 1,227 sqft
- Finished area above ground: 1,227
- Finished area below ground: 0
Property
Parking
- Total spaces: 1
- Parking features: Garage - Attached
- Attached garage spaces: 1
Features
- Levels: One
- Patio & porch: Covered, Front Porch, Rear Porch
- Fencing: Back Yard
Lot
- Size: 9,543 Square Feet
- Dimensions: 80 x 134 x 80 x 134
- Features: Back Yard, City Lot
Details
- Parcel number: 168033001020002001
- Special conditions: Standard
Construction
Type & style
- Home type: SingleFamily
- Architectural style: Ranch
- Property subtype: Single Family Residence
Materials
- Frame, Vinyl Siding
- Foundation: Slab
- Roof: Architectural Shingle
Condition
- Year built: 2021
Utilities & green energy
- Electric: Single Phase
- Sewer: Public Sewer
- Water: Public
- Utilities for property: Cable Available, Electricity Connected, Sewer Connected, Water Connected
Community & HOA
Community
- Subdivision: None
HOA
- Has HOA: No
Location
- Region: Hawk Point
Financial & listing details
- Price per square foot: $204/sqft
- Annual tax amount: $1,526
- Date on market: 11/9/2026
- Listing terms: Cash,Conventional,USDA Loan,VA Loan
- Ownership: Private
- Electric utility on property: Yes
- Road surface type: Asphalt
Estimated market value
Not available
Estimated sales range
Not available
Not available
Price history
Price history is unavailable.
Public tax history
Tax history is unavailable.
Monthly payment
Est. payment
Payment breakdown
Explore the cost of this home by adjusting the details. Changes won't be saved.Climate risks
Neighborhood: 63349
Nearby schools
Schools provided by the listing agent
- Elementary: Hawk Point Elem.
- Middle: Troy Middle
- High: Troy Buchanan High
Source: MARIS. This data may not be complete. We recommend contacting the local school district to confirm school assignments for this home.

Similar homes
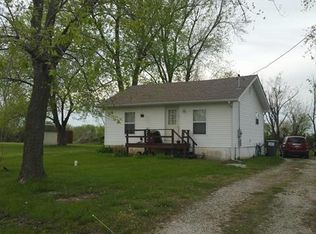
- $--3 bd2 ba1.2k sqft31 Dunard Dr, Troy, MO 63379Auction
 Auction.com 2
- $239,0002 bd1 ba1k sqft520 Newcastle Dr, Troy, MO 63379For Sale
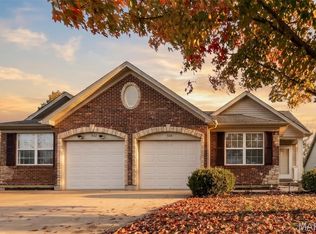
 MLS ID #26067459, Robert W Nichols, Nichols Real Estate. MARIS
- $279,9003 bd2 ba1.3k sqft51 Hyde Dr, Troy, MO 63379For Sale
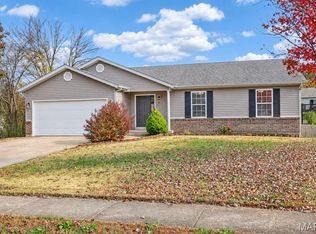 MLS ID #26070605, Deanna M Downs, Black & Associates, LLC. MARIS
- $219,9003 bd2 ba1k sqft2254 Columbus Cir, Warrenton, MO 63383For Sale
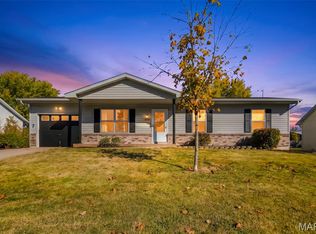 MLS ID #26070324, Leah L Petras, Fox & Riley Real Estate. MARIS
- $290,0003 bd2 ba1.3k sqft118 Wingate Dr, Troy, MO 63379For SaleMLS ID #26069805, Ben Lytle, Opendoor Brokerage LLC. MARIS
- $255,0003 bd2 ba1.1k sqft513 Steinhagen Rd, Warrenton, MO 63383For SaleMLS ID #26065064, Stacey Blondin, Main St. Real Estate. MARIS
- $278,9902 bd2 ba1.2k sqft2 Dillon The Summit Park Hls, Troy, MO 63379New ConstructionMLS ID #26068777, Amanda A Alejandro, Realty Shop. MARIS
- $265,0003 bd1 ba1.5k sqft901 Main St, Troy, MO 63379For SaleMLS ID #26063687, Petey Mudd, Trophy Properties & Auction. MARIS
- $278,9902 bd2 ba1.2k sqft2 Dillon Walnut Hallow, Wright City, MO 63390New ConstructionMLS ID #26069275, Amanda A Alejandro, Realty Shop. MARIS
- $285,0003 bd2 ba1.8k sqft275 Meadow Crest Dr, Troy, MO 63379For SaleMLS ID #26066440, Shauna K Rose, Rose Property Partners, LLC. MARIS
- $275,0003 bd2 ba1.2k sqft5 Rockford Ct, Troy, MO 63379For SaleMLS ID #26063032, Bret Andrew A Martin, Meyer & Company Real Estate. MARIS
- $252,9002 bd2 ba1.2k sqft2 Carolina At Elkhorn Rdg, Truesdale, MO 63380New ConstructionMLS ID #26049573, Pamela Chyba, ListWithFreedom.com Inc. MARIS
- $229,9003 bd1 ba1.2k sqft340 Kemper St, Troy, MO 63379For SaleMLS ID #26044555, Rachel M South, Fox & Riley Real Estate. MARIS
- $286,9903 bd2 ba1.3k sqftTremont, Troy, MO 63379New ConstructionMLS ID #26068867, Amanda A Alejandro, Realty Shop. MARIS
- $224,0003 bd1 ba1.3k sqft607 Steinhagen Rd, Warrenton, MO 63383For SaleMLS ID #26041401, Robert W Nichols, Nichols Real Estate. MARIS
- $249,0003 bd1 ba884 sqft800 Flora Ave, Warrenton, MO 63383For SaleMLS ID #26061839, Michelle J Brooks, Brooks & Young Realty. MARIS
- $172,0002 bd1 ba850 sqft208 Kuhne Blvd, Troy, MO 63379For SaleMLS ID #26071165, Rita S Sutton, Berkshire Hathaway HomeServices Select Properties. MARIS
