Welcome to 729 W Norwegian St! This large brick end of row, located in the heart of Pottsville is ready to be called home. Outside, the old world charm and striking details immediately demand attention. Entering through the front door, a large living room greets you, filled with natural light. Off the living room, the eat in kitchen is the perfect spot for cooking and entertaining. A convenient half bath and first floor laundry occupy the back of the home. The second floor holds three spacious bedrooms and a centrally located full bathroom. Need more space? Two more bedrooms are located in the attic. The basement offers plenty of space for storage. Offered at $104,900, call today!
Foreclosure
$104,900
729 W Norwegian St, Pottsville, PA 17901
4beds
1,898sqft
Single Family Residence
Built in 1850
871 Square Feet Lot
$-- Zestimate®
$55/sqft
$-- HOA
What's special
First floor laundryThree spacious bedroomsConvenient half bathEat in kitchen
- 28 days |
- 331 |
- 24 |
Zillow last checked:
Listing updated:
Listed by:
Michael Hood 484-515-8918,
Priority One Real Estate Team, LLC 5706450348,
Co-Listing Agent: Lisa A. Lapos 570-645-0348,
Priority One Real Estate Team, LLC
Source: Bright MLS,MLS#: PASK2028314
Facts & features
Interior
Bedrooms & bathrooms
- Bedrooms: 4
- Bathrooms: 2
- Full bathrooms: 1
- 1/2 bathrooms: 1
- Main level bathrooms: 1
Rooms
- Room types: Bedroom 2, Bedroom 3, Bedroom 4, Bedroom 1, Bathroom 1
Bedroom 1
- Level: Upper
- Area: 182 Square Feet
- Dimensions: 13 X 14
Bedroom 2
- Level: Upper
- Area: 121 Square Feet
- Dimensions: 11 X 11
Bedroom 3
- Level: Upper
- Area: 153 Square Feet
- Dimensions: 9 X 17
Bedroom 4
- Level: Upper
- Area: 196 Square Feet
- Dimensions: 14 X 14
Bathroom 1
- Level: Upper
Heating
- Radiator, Oil
Cooling
- Window Unit(s), Electric
Appliances
- Included: Refrigerator, Cooktop, Water Heater
- Laundry: Main Level
Features
- Combination Dining/Living, Eat-in Kitchen, Ceiling Fan(s), Walk-In Closet(s)
- Flooring: Laminate, Wood
- Basement: Full,Connecting Stairway,Interior Entry,Sump Pump
- Has fireplace: No
Interior area
- Total structure area: 2,531
- Total interior livable area: 1,898 sqft
- Finished area above ground: 1,898
- Finished area below ground: 0
Property
Parking
- Parking features: On Street
- Has uncovered spaces: Yes
Accessibility
- Accessibility features: None
Features
- Levels: Three
- Stories: 3
- Exterior features: Sidewalks, Street Lights
- Pool features: None
- Has view: Yes
- View description: City
Lot
- Size: 871 Square Feet
- Dimensions: 15.00 x 67.00
Details
- Additional structures: Above Grade, Below Grade
- Parcel number: 68350021
- Zoning: R2
- Special conditions: Real Estate Owned
Construction
Type & style
- Home type: SingleFamily
- Architectural style: Traditional
- Property subtype: Single Family Residence
- Attached to another structure: Yes
Materials
- Brick, Concrete
- Foundation: Stone
Condition
- Average
- New construction: No
- Year built: 1850
Utilities & green energy
- Electric: 100 Amp Service
- Sewer: Public Sewer
- Water: Public
Community & HOA
Community
- Subdivision: Pottsville
HOA
- Has HOA: No
Location
- Region: Pottsville
- Municipality: POTTSVILLE
Financial & listing details
- Price per square foot: $55/sqft
- Tax assessed value: $142,200
- Annual tax amount: $2,580
- Date on market: 7/14/2026
- Listing agreement: Exclusive Right To Sell
- Listing terms: Cash,Conventional
- Ownership: Fee Simple
- Road surface type: Black Top
Foreclosure details
Estimated market value
Not available
Estimated sales range
Not available
$1,440/mo
Price history
| Date | Event | Price |
|---|---|---|
| 5/20/2026 | Sold | $50,500-59.6%$27/sqft |
Source: Public Record Report a problem | ||
| 9/30/2024 | Sold | $125,000$66/sqft |
Source:  Bright MLS #PASK2015550 Report a problem Bright MLS #PASK2015550 Report a problem | ||
| 8/11/2024 | Pending sale | $125,000$66/sqft |
Source: Bright MLS #PASK2015550 Report a problem | ||
| 8/1/2024 | Price change | $125,000-7.4%$66/sqft |
Source: Bright MLS #PASK2015550 Report a problem | ||
| 6/12/2024 | Price change | $135,000-3.6%$71/sqft |
Source: Bright MLS #PASK2015550 Report a problem | ||
| 5/16/2024 | Listed for sale | $140,000+229.4%$74/sqft |
Source: Bright MLS #PASK2015550 Report a problem | ||
| 10/22/2020 | Sold | $42,500$22/sqft |
Source: Public Record Report a problem | ||
| 7/29/2020 | Pending sale | $42,500$22/sqft |
Source: BHHS Homesale Realty - Schuylkill Haven #PASK131404 Report a problem | ||
| 7/14/2020 | Listed for sale | $42,500$22/sqft |
Source: BHHS Homesale Realty - Schuylkill Haven #PASK131404 Report a problem | ||
Public tax history
| Year | Property taxes | Tax assessment |
|---|---|---|
| 2023 | $1,265 +0.3% | $15,055 |
| 2022 | $1,261 +0.7% | $15,055 |
| 2021 | $1,252 +2.7% | $15,055 |
| 2020 | $1,219 +128.4% | $15,055 |
| 2019 | $534 -51.7% | $15,055 |
| 2018 | $1,105 | $15,055 |
| 2017 | -- | $15,055 |
| 2015 | -- | $15,055 |
| 2011 | -- | $15,055 |
| 2010 | -- | $15,055 |
| 2009 | -- | $15,055 |
| 2007 | -- | $15,055 |
| 2004 | -- | $15,055 |
Find assessor info on the county website
Monthly payment
Climate risks
Neighborhood: 17901
Nearby schools
GreatSchools rating
- 5/10Lengel Middle SchoolGrades: 5-8Distance: 0.6 mi
- 3/10Pottsville Area High SchoolGrades: 9-12Distance: 0.7 mi
- 6/10Clarke El CenterGrades: K-4Distance: 0.9 mi
Schools provided by the listing agent
- District: Pottsville Area
Source: Bright MLS. This data may not be complete. We recommend contacting the local school district to confirm school assignments for this home.
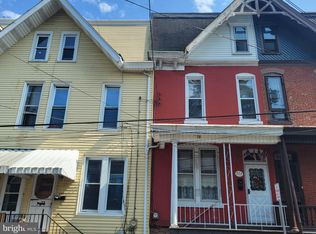
- $98,0005 bd1 ba-- sqft727 W Norwegian St, Pottsville, PA 17901Sold
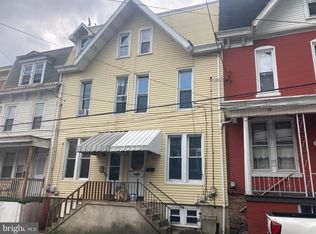
- $35,0005 bd1 ba1.4k sqft725 W Norwegian St, Pottsville, PA 17901Sold
- $75,9001 bd1 ba1k sqft725 W Norwegian St #1, Pottsville, PA 17901Off Market
- $132,0005 bd2 ba1.5k sqft725 W Norwegian St #2, Pottsville, PA 17901Off Market
- $790-- bd-- ba-- sqft16 S 8th St, Pottsville, PA 17901Off Market
- $60,0003 bd1 ba1.3k sqft801 W Norwegian St, Pottsville, PA 17901Sold
- $91,0005 bd1 ba1.4k sqft723 W Norwegian St, Pottsville, PA 17901Off Market
- $92,8003 bd1 ba1.2k sqft8 S 8th St, Pottsville, PA 17901Off Market
A local agent can set up tours, give advice and negotiate with sellers.
A local lender can help you make sure your offer is ready when you are.
Similar homes
- $120,0003 bd1 ba1.6k sqft123 S 6th St, Pottsville, PA 17901For Sale By Owner

- $110,0004 bd1 ba1.7k sqft1653 W Norwegian St, Pottsville, PA 17901For Sale

 MLS ID #PASK2028032, michael kanger, Keller Williams Platinum Realty - Wyomissing. Bright MLS
 - $95,0003 bd1 ba1.4k sqft210 S 9th St, Pottsville, PA 17901For Sale
 MLS ID #PASK2028282, Lois Muscara, BHHS Homesale Realty - Schuylkill Haven. Bright MLS
 - $89,9004 bd1 ba1.4k sqft457 Nichols St, Pottsville, PA 17901For Sale
 MLS ID #779664, Judi Youssef, Harvey Z Raad Real Estate. GLVR
 - $109,0005 bd2 ba1.8k sqft521 W Norwegian St, Pottsville, PA 17901For SaleMLS ID #PASK2026678, Tiffany Youst, Mullen Realty Associates. Bright MLS
- $110,0005 bd2 ba2.4k sqft622 Mahantongo St, Pottsville, PA 17901For SaleMLS ID #774085, Deborah Strayer, Realty Executives. GLVR
- $124,9004 bd1 ba1.2k sqft433 Harrison St, Pottsville, PA 17901For SaleMLS ID #PASK2028586, Will Primeau, Ramus Realty Group. Bright MLS
- $124,9004 bd1 ba1.6k sqft835 Water St, Pottsville, PA 17901For SaleMLS ID #PASK2028352, Joe Colon, Coldwell Banker Realty. Bright MLS
- $125,0003 bd2 ba1.4k sqft5 S 21st St, Pottsville, PA 17901For SaleMLS ID #PASK2028652, JIM BEDORF, Coldwell Banker Realty. Bright MLS
- $109,9003 bd1 ba1.2k sqft227 Wallace St, Pottsville, PA 17901For SaleMLS ID #PASK2028084, Amanda Marx, Mullen Realty Associates. Bright MLS
- $149,9005 bd1 ba1.8k sqft18 Mary St, Pottsville, PA 17901For SaleMLS ID #PASK2028824, Tiffany Youst, Mullen Realty Associates. Bright MLS
- $139,0004 bd2 ba1.7k sqft255 Peacock St, Pottsville, PA 17901For SaleMLS ID #PASK2028046, Nadine Quinn, Keller Williams Real Estate - Allentown. Bright MLS
- $139,0007 bd3 ba1.7k sqft257 Peacock St #255, Pottsville, PA 17901For SaleMLS ID #780300, Chris Troxell, Keller Williams Allentown. GLVR
- $129,9005 bd1 ba1.8k sqft511 Harrison St, Pottsville, PA 17901For SaleMLS ID #PASK2027650, Will Primeau, Ramus Realty Group. Bright MLS
- $124,9004 bd1 ba1.2k sqft804 Water St, Pottsville, PA 17901For SaleMLS ID #PASK2026874, Will Primeau, Ramus Realty Group. Bright MLS
- $150,0005 bd2 ba2.5k sqft507 E Norwegian St, Pottsville, PA 17901For SaleMLS ID #C-1867, Vincent Anthony DiBrico, EXP Realty, LLC. CSVBOR
- $133,9006 bd3 ba2.5k sqft709 W Norwegian St, Pottsville, PA 17901For SaleMLS ID #PASK2028696, Nadine Daubert, Ramus Realty Group. Bright MLS
- $59,9003 bd1 ba990 sqft226 Pierce St, Pottsville, PA 17901For SaleMLS ID #PASK2028584, Will Primeau, Ramus Realty Group. Bright MLS
- $134,9004 bd1 ba1.3k sqft733 N 2nd St, Pottsville, PA 17901For SaleMLS ID #PASK2028770, Ken Hoffmaster, Iron Valley Real Estate Keystone. Bright MLS
- $99,9953 bd1 ba1.3k sqft623 W Arch St, Pottsville, PA 17901For SaleMLS ID #PASK2017664, Will Primeau, Ramus Realty Group. Bright MLS
