The home is located at the end of the street on a cul-de-sac. There is a large driveway with room for plenty of parking. There is a separate 3 car garage. The home sits on top of a bluff with expansive views of the valley and the mountains in the distance. There is a lower section of land that was used as a horse corral and stall. Entering the home you come into an open floor plan with the dining area, kitchen and family room. The family room has a sliding glass door with the gorgeous views. The kitchen has all stainless steel appliances, with a convection and air fryer oven. There is also a heavy duty garbage disposal. The all wood kitchen cabinets are untreated. They can be painted, stained or left as is, buyers choice. There are ceiling fans throughout. There is a large walk-in pantry/utility room. There is a separate laundry room with outdoor access. The master bath has dual sinks with a granite countertop. The guest bathroom also has a dual sink with a marble countertop. Both bathrooms are large. There is also a large walk in closet adjacent to the second bedroom large enough for plenty of storage. The windows are all new and they are covered with black-out drapes throughout. The entire home has been completely redone down to the studs. The flooring is Pergo throughout. This home also has 2 RV Hookups and one RV Dump. Most of the furniture is available and negotiable. This is a must see and won't last long. This property is on Big River Development leased land. Motivated
Pending
$179,000
7290 Yakima Trail Out, Earp, CA 92242
3beds
1,846sqft
Single Family Residence
Built in 1980
1.72 Acres Lot
$263,500 Zestimate®
$97/sqft
$-- HOA
What's special
- 619 days
- 0
- 0
Zillow last checked:
Listing updated:
Listed by:
LARRY HUNT,
Larry Hunt, Broker
Source: Mountain Resort Communities AOR,MLS#: RW24166672 Originating MLS: Big Bear Association of REALTORS
Originating MLS: Big Bear Association of REALTORSFacts & features
Interior
Bedrooms & bathrooms
- Bedrooms: 3
- Bathrooms: 2
- Full bathrooms: 2
Heating
- Electric, Forced Air
Appliances
- Included: Dishwasher, Electric Oven, Electric Range, Electric Water Heater, Disposal, Microwave, Refrigerator
Features
- Storage
- Flooring: Laminate
Interior area
- Total structure area: 1,846
- Total interior livable area: 1,846 sqft
Property
Parking
- Parking features: RV Access/Parking
Features
- Fencing: None
- Has view: Yes
- View description: Mountain(s)
Lot
- Size: 1.72 Acres
Details
- Parcel number: 0661501500000
Construction
Type & style
- Home type: SingleFamily
- Architectural style: Custom
- Property subtype: Single Family Residence
Materials
- Foundation: Pillar/Post/Pier, Perimeter Wall, Raised
Condition
- New Construction,Resale
- New construction: Yes
- Year built: 1980
Utilities & green energy
- Utilities for property: Electricity Connected
Community & HOA
Location
- Region: Earp
Financial & listing details
- Price per square foot: $97/sqft
- Date on market: 8/12/2024
- Cumulative days on market: 719 days
- Listing agreement: Exclusive Right To Sell
- Electric utility on property: Yes
- Road surface type: Paved
Estimated market value
$263,500
$206,000 - $321,000
$2,686/mo
Price history
| Date | Event | Price |
|---|---|---|
| 1/16/2025 | Pending sale | $179,000$97/sqft |
Source:  Mountain Resort Communities AOR #RW24166672 Report a problem Mountain Resort Communities AOR #RW24166672 Report a problem | ||
| 1/14/2025 | Listed for sale | $179,000$97/sqft |
Source: Mountain Resort Communities AOR #RW24166672 Report a problem | ||
Public tax history
Tax history is unavailable.
Monthly payment
Est. payment
Payment breakdown
Explore the cost of this home by adjusting the details. Changes won't be saved.Climate risks
Neighborhood: 92242
Nearby schools
GreatSchools rating
No schools nearby
We couldn't find any schools near this home.
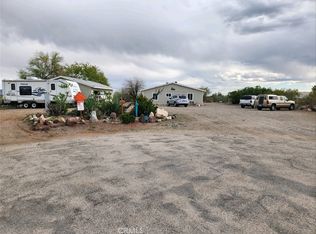
Similar homes
- $159,9004 bd2 ba2.1k sqft149700 Serrano Ct, Big River, CA 92242For Sale
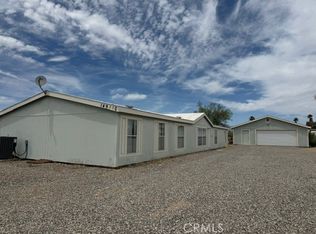 MLS ID #OC26121317, Laura Ford, Anvil Real Estate. CRMLS
 - $109,5003 bd2 ba1.4k sqft149322 Huasna Trl, Big River, CA 92242For Sale
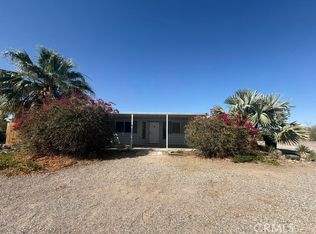 MLS ID #OC26127112, Laura Ford, Anvil Real Estate. CRMLS
 - $224,9003 bd2 ba2.4k sqft5800 Modoc Trl, Big River, CA 92242For Sale
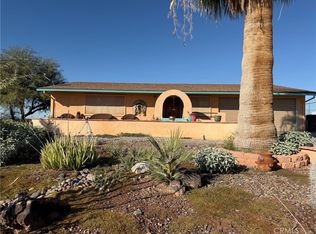 MLS ID #HD25266322, Theresa Riggs, Coldwell Banker Home Source. CRMLS
 - $229,9994 bd4 ba2.7k sqft150278 Arizona St, Big River, CA 92242For Sale
 MLS ID #PW26108156, Kristen Perry, First Team Real Estate. CRMLS
 - $200,0003 bd2 ba1.5k sqft360 E Riverfront Dr, Parker, AZ 85344For Sale
 MLS ID #1040061, Chonna Marshall, United Country CB Real Estate Services. Lake Havasu AOR
 - $199,0006 bd2 ba1.5k sqft713 S Kofa Ave, Parker, AZ 85344For SaleMLS ID #1040193, Claudia Gonzalez, Realty ONE Group Mountain Desert-LH. Lake Havasu AOR
- $219,9003 bd2 ba1.1k sqft325 N Misty Ln, Parker, AZ 85344For SaleMLS ID #1037473, Laura Ford, REMAX by the Lake. Lake Havasu AOR
- $144,9003 bd2 ba1.4k sqft225 N Moonlight Dr, Parker, AZ 85344For SaleMLS ID #1041804, David Plunkett, David Plunkett Realty. Lake Havasu AOR
- $179,0002 bd2 ba924 sqft493 Riverfront Dr, Parker, AZ 85344For SaleMLS ID #1038169, Kelli Dinolfi, David Plunkett Realty. Lake Havasu AOR
- $189,0002 bd1 ba984 sqft31543 Anchor, Parker, AZ 85344For SaleMLS ID #1041322, Laynee Sholl, eXp Realty, LLC. Lake Havasu AOR
- $225,0002 bd1 ba1.2k sqft1716 W 14th St, Parker, AZ 85344For SaleMLS ID #1041259, Samanta Rothacher, David Plunkett Realty. Lake Havasu AOR
- $215,0002 bd1 ba1.2k sqft1714 W 14th St, Parker, AZ 85344For SaleMLS ID #1041264, Samanta Rothacher, David Plunkett Realty. Lake Havasu AOR
- $260,0003 bd2 ba1.2k sqft613 W 7th St, Parker, AZ 85344For SaleMLS ID #1038842, Amber Lynn Parker, David Plunkett Realty. Lake Havasu AOR
- $259,0003 bd2 ba1.4k sqft239 E Riverfront Dr #305, Parker, AZ 85344For SaleMLS ID #1040996, Rob Sergi, Real Broker. Lake Havasu AOR
- $129,0003 bd2 ba1.3k sqft327 N Moonlight Dr, Parker, AZ 85344For SaleMLS ID #1039316, Laura Ford, REMAX by the Lake. Lake Havasu AOR
- $129,9002 bd2 ba1.3k sqft405 N Moonlight Dr, Parker, AZ 85344For SaleMLS ID #1042035, Laura Ford, REMAX by the Lake. Lake Havasu AOR
