Reimagined single-level sanctuary in Rosewood. This beautifully renovated 3 bedroom, 2 bath home offers the perfect blend of new systems and move-in ready comfort. Complete renovation from the foundation up includes new roof, new furnace, AC, and mini split for year-round comfort, new 200 amp electrical panel, and freshly painted interior and exterior. Step into a designer kitchen featuring Rig D'Oro quartz countertops, soft-close cabinetry, and stainless steel appliances. New LVP flooring flows throughout the main level, while both updated bathrooms feature new tile and elevated fixtures. Upgraded lighting throughout and new exhaust fans complete the modernized interior. The open floorplan with no stairs creates an inviting flow perfect for daily living and entertaining. Primary suite includes ceiling fan and convenient access. Step outside to your private sanctuary: a fully fenced yard with wrap-around patio ideal for morning coffee or evening relaxation, landscaped with rock and mulch, and includes a large storage shed. Located within walking distance of Harris Park Elementary and close to Shaw Heights Middle and Westminster High School. Enjoy easy access to parks, community trails, the B-Line light rail station, and historic downtown Westminster. This turnkey home delivers convenience, quality, and location in one thoughtfully updated package.
For sale
Price cut: $10K (9/3)
$489,900
7291 Winona Court, Westminster, CO 80030
3beds
1,473sqft
Single Family Residence
Built in 1962
6,600 Square Feet Lot
$487,100 Zestimate®
$333/sqft
$-- HOA
What's special
- 19 days
- 1,662
- 244
Zillow last checked:
Listing updated:
Listed by:
Aaron Lebovic 303-250-4440 aaron@experthometeam.com,
eXp Realty, LLC
Source: REcolorado as distributed by MLS GRID,MLS#: 8375547
Facts & features
Interior
Bedrooms & bathrooms
- Bedrooms: 3
- Bathrooms: 2
- Full bathrooms: 1
- 3/4 bathrooms: 1
- Main level bathrooms: 2
- Main level bedrooms: 3
Bedroom
- Level: Main
Bedroom
- Level: Main
Bedroom
- Features: Primary Suite
- Level: Main
Bathroom
- Level: Main
Bathroom
- Features: En Suite Bathroom, Primary Suite
- Level: Main
Dining room
- Level: Main
Family room
- Level: Main
Kitchen
- Level: Main
Laundry
- Level: Main
Living room
- Level: Main
Heating
- Forced Air
Cooling
- Central Air
Appliances
- Included: Dishwasher, Disposal, Microwave, Oven, Refrigerator
- Laundry: In Unit, Laundry Closet
Features
- Eat-in Kitchen, No Stairs, Open Floorplan, Primary Suite, Quartz Counters
- Flooring: Tile, Vinyl
- Has basement: No
- Number of fireplaces: 1
- Fireplace features: Family Room, Wood Burning
Interior area
- Total structure area: 1,473
- Total interior livable area: 1,473 sqft
- Finished area above ground: 1,473
Property
Parking
- Total spaces: 3
- Parking features: Garage - Attached
- Attached garage spaces: 1
- Details: Off Street Spaces: 2
Features
- Levels: One
- Stories: 1
- Patio & porch: Covered, Patio
- Exterior features: Private Yard
- Fencing: Full
Lot
- Size: 6,600 Square Feet
Details
- Parcel number: R0064739
- Special conditions: Standard
Construction
Type & style
- Home type: SingleFamily
- Property subtype: Single Family Residence
Materials
- Brick, Frame
- Roof: Composition
Condition
- Updated/Remodeled
- Year built: 1962
Utilities & green energy
- Sewer: Public Sewer
- Water: Public
Community & HOA
Community
- Subdivision: Rosewood
HOA
- Has HOA: No
Location
- Region: Westminster
Financial & listing details
- Price per square foot: $333/sqft
- Tax assessed value: $449,000
- Annual tax amount: $2,872
- Date on market: 8/20/2026
- Listing terms: Cash,Conventional,FHA,VA Loan
- Exclusions: None
- Ownership: Corporation/Trust
- Electric utility on property: Yes
Estimated market value
$487,100
$463,000 - $511,000
$2,695/mo
Price history
| Date | Event | Price |
|---|---|---|
| 9/3/2026 | Price change | $489,900-2%$333/sqft |
Source:  REcolorado as distributed by MLS GRID #8375547 Report a problem REcolorado as distributed by MLS GRID #8375547 Report a problem | ||
| 8/20/2026 | Listed for sale | $499,900+212.6%$339/sqft |
Source: REcolorado as distributed by MLS GRID #8375547 Report a problem | ||
| 5/17/2000 | Sold | $159,900+15.5%$109/sqft |
Source: Public Record Report a problem | ||
| 12/14/1998 | Sold | $138,500+44.3%$94/sqft |
Source: Public Record Report a problem | ||
| 5/23/1995 | Sold | $96,000$65/sqft |
Source: Public Record Report a problem | ||
Public tax history
| Year | Property taxes | Tax assessment |
|---|---|---|
| 2025 | $2,816 +0.8% | $28,070 -15.1% |
| 2024 | $2,793 +11.7% | $33,080 |
| 2023 | $2,500 -2.9% | $33,080 +34.3% |
| 2022 | $2,576 | $24,630 -2.8% |
| 2021 | -- | $25,340 +10.8% |
| 2020 | $2,335 | $22,870 -0.2% |
| 2019 | $2,335 +28.8% | $22,910 +30.5% |
| 2018 | $1,813 | $17,560 |
| 2017 | $1,813 | $17,560 +23.6% |
| 2016 | -- | $14,210 |
| 2015 | $1,330 | $14,210 +10.8% |
| 2014 | -- | $12,830 |
| 2013 | -- | $12,830 -7.3% |
| 2012 | -- | $13,840 |
| 2011 | -- | $13,840 +2.1% |
| 2010 | -- | $13,560 |
| 2009 | -- | $13,560 -11.8% |
| 2008 | -- | $15,370 |
| 2007 | -- | $15,370 -0.9% |
| 2006 | -- | $15,510 |
| 2005 | -- | $15,510 +3.6% |
| 2004 | -- | $14,970 |
| 2003 | $1,317 +23.6% | $14,970 -1.2% |
| 2002 | $1,066 +20.3% | $15,150 +32.9% |
| 2001 | $886 | $11,400 |
| 2000 | -- | $11,400 |
Find assessor info on the county website
Monthly payment
Est. payment
Payment breakdown
Explore the cost of this home by adjusting the details. Changes won't be saved.Climate risks
Neighborhood: 80030
Nearby schools
Schools provided by the listing agent
- Elementary: Harris Park
- Middle: Shaw Heights
- High: Westminster
- District: Westminster Public Schools
Source: REcolorado as distributed by MLS GRID. This data may not be complete. We recommend contacting the local school district to confirm school assignments for this home.
Similar homes
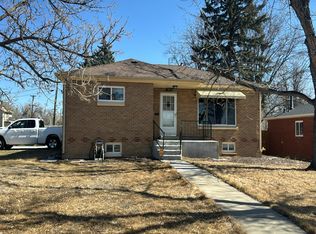
- $--3 bd2 ba1.8k sqft7490 Raleigh St, Westminster, CO 80030Auction
 Auction.com 2
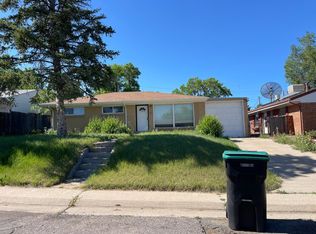
 - $--3 bd1 ba1.2k sqft3740 W 85th Ave, Westminster, CO 80031Auction
 Auction.com 2
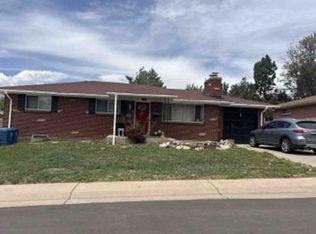
 - $--3 bd2 ba1.2k sqft8913 Princeton St, Westminster, CO 80031Auction
 Xome
Xome - $--3 bd3 ba1.8k sqft8921 Grove St, Westminster, CO 80031Auction
 Auction.com 2
 - $489,0003 bd2 ba1.2k sqft1430 Locust Place, Thornton, CO 80229For Sale
 MLS ID #8487030, Nadia Trevizo - Medina, Keller Williams Realty Downtown LLC. REcolorado as distributed by MLS GRID
