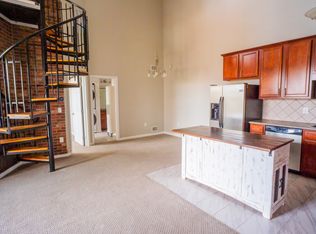
Incredible opportunity to own this updated 2-story townhome-style condo in a prime Dove Valley Location. Step inside to find a light and bright open floor plan enhanced with 2-story vaulted ceilings, newer eco-friendly bamboo wood flooring, a crisp & clean color palette, and a cozy corner gas-burning fireplace. Home chefs will enjoy cooking in the kitchen with beautiful 42” cherry wood cabinetry, newer stainless steel appliances, sleek granite countertops, and pantry for kitchen essentials. The two bedroom large walk-in closets, while the primary has its own en-suite bath and the guest has private access to the hall full bath. A spiral staircase leads to a spacious upper level loft that’s large enough for a couple separate living spaces. There’s also a Juliette balcony to let in lots of fresh air, and a convenient en-suite bath. Enjoy Colorado summers on the private balcony with a nice pool view, gas valve for connecting a grill, and store space for outdoor gear. Well-maintained complex with amazing amenities including a fitness center, sauna, swimming pool, hot tub, playground, and a small area for dogs. Peaceful location yet walking distance to Dove Valley Regional Park, Cherry Creek Bike Path, Cherry Creek Ecological Park, and the Broncos Training Center! Located in award-winning Cherry Creek Schools and quick access to plenty of shops, restaurants, groceries, and E-470! This move-in-ready charmer is a must-see and ready for you to call it home!
Sold for $425,000
$425,000
7292 S Blackhawk Street #2-201, Englewood, CO 80112
2beds
1,460sqft
Condominium
Built in 2006
-- sqft lot
$379,700 Zestimate®
$291/sqft
$2,531 Estimated rent
Home value
$379,700
$361,000 - $399,000
$2,531/mo
Zestimate® history
Owner options
List your home for rent
$2,531/mo
Rent Zestimate®
Find your next renter with Zillow Rental Manager. Plus, with online applications, you can quickly screen prospective tenants – for free.
$2,531/mo
Rent Zestimate®
Refinance and save
$2,727/mo
Est. payment
Refinancing to a lower rate could help reduce your monthly payments and save thousands over the life of the loan.
$2,727/mo
Est. payment
Explore your selling options
Work with a Zillow partner agent
Leverage their expertise and Zillow's premium Showcase listings to get your home seen by more buyers.
Get startedList with your own agent
Get your home in front of millions of buyers by listing it on Zillow.
Learn how to do itSell it yourself
Take full control of how buyers see your home on Zillow by listing For Sale by Owner (FSBO).
List your homeWhat's special
Cozy corner gas-burning fireplaceNice pool viewJuliette balconyPrivate balconyPrime dove valley locationGas valveSpacious upper level loft
Zillow last checked:
Listing updated:
Listed by:
Paul Taliercio 303-265-1166 Paul.Taliercio@Redfin.com,
Redfin Corporation
Bought with:
Kristina Stutler, 100087909
Compass - Denver
Source: REcolorado as distributed by MLS GRID,MLS#: 8833718
Facts & features
Interior
Bedrooms & bathrooms
- Bedrooms: 2
- Bathrooms: 3
- Full bathrooms: 3
- Main level bathrooms: 2
- Main level bedrooms: 2
Primary bedroom
- Description: Vaulted Ceilings, Bamboo Wood Floors, Chandelier, Walk-In Closet, En-Suite Bath
- Level: Main
- Area: 196 Square Feet
- Dimensions: 14 x 14
Bedroom
- Description: Bamboo Wood Floors, Walk-In Closet, Private Door To Full Bath
- Level: Main
- Area: 156 Square Feet
- Dimensions: 13 x 12
Primary bathroom
- Description: Primary En-Suite Bath, Dual Sinks With Vanity, Tub/Shower Combination
- Level: Main
- Area: 64 Square Feet
- Dimensions: 8 x 8
Bathroom
- Description: Tile Floors, Sink With Vanity, Tub/Shower Combination, Stackable Washer And Dryer, Door To Bedroom
- Level: Main
- Area: 90 Square Feet
- Dimensions: 9 x 10
Bathroom
- Description: Tile Floors, Sink With Vanity, Tub/Shower Combination
- Level: Upper
Kitchen
- Description: 2-Story Ceilings, Tile Floors, Granite Countertops, Stainless Steel Appliances, Eat-In Island
- Level: Main
- Area: 90 Square Feet
- Dimensions: 10 x 9
Living room
- Description: 2-Story Ceilings, Bamboo Wood Floors, Corner Gas-Burning Fireplace, Sliding Door To Balcony
- Level: Main
- Area: 264 Square Feet
- Dimensions: 12 x 22
Loft
- Description: Loft, Vaulted Ceilings, Bamboo Wood Floors, Ceiling Fan, Sliding Door To Juliette Balcony
- Level: Upper
Heating
- Forced Air, Natural Gas
Cooling
- Central Air
Appliances
- Included: Cooktop, Dishwasher, Disposal, Dryer, Microwave, Refrigerator, Self Cleaning Oven, Washer
Features
- Ceiling Fan(s), Granite Counters, High Ceilings, High Speed Internet, Pantry, Primary Suite, Walk-In Closet(s)
- Flooring: Bamboo, Tile
- Windows: Double Pane Windows, Window Coverings
- Has basement: No
- Number of fireplaces: 1
- Fireplace features: Gas, Gas Log, Living Room
- Common walls with other units/homes: End Unit,1 Common Wall
Interior area
- Total structure area: 1,460
- Total interior livable area: 1,460 sqft
- Finished area above ground: 1,460
Property
Parking
- Total spaces: 2
- Parking features: Garage
- Garage spaces: 1
- Details: Reserved Spaces: 1
Features
- Levels: Two
- Stories: 2
- Entry location: Corridor Access
- Exterior features: Balcony
Details
- Parcel number: 034883509
- Special conditions: Standard
Construction
Type & style
- Home type: Condo
- Architectural style: Contemporary
- Property subtype: Condominium
- Attached to another structure: Yes
Materials
- Wood Siding
- Roof: Composition
Condition
- Year built: 2006
Utilities & green energy
- Sewer: Public Sewer
- Water: Public
- Utilities for property: Cable Available, Electricity Connected, Internet Access (Wired), Natural Gas Connected, Phone Available
Community & HOA
Community
- Security: Smoke Detector(s)
- Subdivision: Fox Run
HOA
- Has HOA: Yes
- Amenities included: Clubhouse, Fitness Center, Playground, Pool, Sauna, Spa/Hot Tub
- Services included: Maintenance Structure, Snow Removal, Trash
- HOA fee: $256 monthly
- HOA name: 5150 Community Management
- HOA phone: 720-961-5150
Location
- Region: Englewood
Financial & listing details
- Price per square foot: $291/sqft
- Tax assessed value: $396,600
- Annual tax amount: $2,363
- Date on market: 7/8/2023
- Listing terms: Cash,Conventional,FHA,VA Loan
- Exclusions: Seller's Personal Property.
- Ownership: Individual
- Electric utility on property: Yes
Price history
| Date | Event | Price |
|---|---|---|
| 8/31/2023 | Sold | $425,000+63.5%$291/sqft |
Source:  REcolorado as distributed by MLS GRID #8833718 Report a problem REcolorado as distributed by MLS GRID #8833718 Report a problem | ||
| 10/12/2016 | Sold | $260,000$178/sqft |
Source: 8z Real Estate solds #d0e36412f2c15c3c8f95aa7ece3b784e Report a problem | ||
| 8/22/2016 | Pending sale | $260,000$178/sqft |
Source: 8Z Real Estate #8668987 Report a problem | ||
| 8/5/2016 | Price change | $260,000-1.9%$178/sqft |
Source: 8Z Real Estate #8668987 Report a problem | ||
| 7/8/2016 | Listed for sale | $265,000+33.8%$182/sqft |
Source: 8Z Real Estate #8668987 Report a problem | ||
| 8/1/2013 | Listing removed | $1,950$1/sqft |
Source: Owner Report a problem | ||
| 6/2/2013 | Listed for rent | $1,950$1/sqft |
Source: Owner Report a problem | ||
| 3/29/2012 | Sold | $198,000$136/sqft |
Source: Public Record Report a problem | ||
Public tax history
| Year | Property taxes | Tax assessment |
|---|---|---|
| 2025 | $2,597 +11.5% | $24,788 +4.7% |
| 2024 | $2,331 -1.4% | $23,678 -14.3% |
| 2023 | $2,363 -0.9% | $27,629 +25.2% |
| 2022 | $2,385 | $22,067 -2.8% |
| 2021 | -- | $22,702 +1.9% |
| 2020 | $2,553 +20.3% | $22,286 |
| 2019 | $2,122 | $22,286 +19.8% |
| 2018 | $2,122 +0.5% | $18,598 |
| 2017 | $2,111 | $18,598 +20.9% |
| 2016 | -- | $15,379 |
| 2015 | -- | $15,379 +11% |
| 2014 | $1,842 +0.5% | $13,850 +14.2% |
| 2013 | $1,834 | $12,130 |
| 2012 | -- | $12,130 |
| 2011 | $1,812 +5.3% | $12,130 -16.5% |
| 2010 | $1,722 | $14,530 |
| 2009 | -- | $14,530 |
Find assessor info on the county website
Neighborhood: 80112
Nearby homes
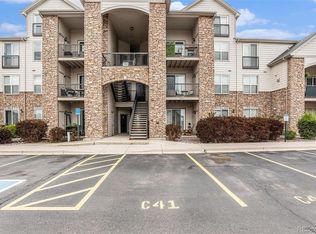
- $--2 bd1 ba936 sqft7292 S Blackhawk St UNIT 305, Englewood, CO 80112Off Market
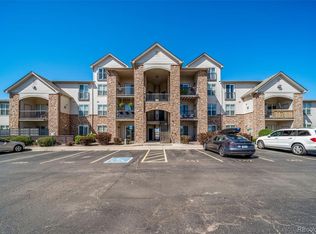
- $340,0001 bd1 ba844 sqft7292 S Blackhawk St #2304, Englewood, CO 80112Sold
- $2,3001 bd1 ba700 sqft7292 S Blackhawk St UNIT 203, Englewood, CO 80112For Rent
- $279,9001 bd1 ba770 sqft7292 S Blackhawk St BUILDING 2-2-105, Englewood, CO 80112Sold

- $282,0001 bd1 ba770 sqft7292 S Blackhawk St #2103, Englewood, CO 80112Sold
- $281,1001 bd1 ba844 sqft7292 S Blackhawk St #2305, Englewood, CO 80112Off Market
- $343,5002 bd2 ba1.2k sqft7292 S Blackhawk St #2-107, Englewood, CO 80112Off Market
- $252,5001 bd1 ba700 sqft7292 S Blackhawk St #2204, Englewood, CO 80112Off Market
Nearby schools
GreatSchools rating
- 4/10Red Hawk Ridge Elementary SchoolGrades: PK-5Distance: 1.3 mi
- 7/10Liberty Middle SchoolGrades: 6-8Distance: 4.6 mi
- 9/10Grandview High SchoolGrades: 9-12Distance: 4.1 mi
Schools provided by the listing agent
- Elementary: Red Hawk Ridge
- Middle: Liberty
- High: Grandview
- District: Cherry Creek 5
Source: REcolorado as distributed by MLS GRID. This data may not be complete. We recommend contacting the local school district to confirm school assignments for this home.
Get a cash offer in 3 minutes
Find out how much your home could sell for in as little as 3 minutes with a no-obligation cash offer.
Estimated market value
$379,700
Get a cash offer in 3 minutes
Find out how much your home could sell for in as little as 3 minutes with a no-obligation cash offer.
Estimated market value
$379,700
- Colorado
- Arapahoe County
- Englewood
- 80112
- 7292 S Blackhawk Street Unit 2-201
Nearby cities
Nearby neighborhoods
Nearby zip codes
Other Englewood Topics
