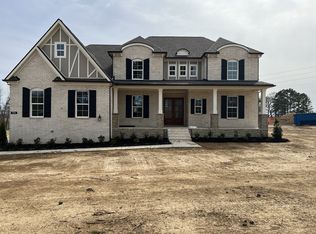
MOTIVATED SELLERS! PRICED BELOW APPRAISAL! QUICK MOVE IN! Luxury abounds in this beautiful 1 yr old 5 bedroom/4.5 bath home in one of Williamson county's newest communities, Belvoir!
BUILT IN 2025 SO YOU DON'T HAVE TO WAIT TO BUILD!
The 2 story open family room has a wall of windows that highlights the beautiful surroundings, and opens to a dream kitchen featuring double ovens, gas cooktop, quartz countertops, coffee bar, and extra large island-Just outside the kitchen the Owners have thoughtfully made the deck a screened in porch-Primary bedroom is on the main floor & the primary bath has large shower and freestanding tub! There is another bedroom/bath on the main level-Great for your overnight guests or a nursery! The Rec Room upstairs is so spacious and extra storage has been finished out awesome storage! EZ to see & this home is a must-see on your list! Convenient to Nashville & Franklin!
Closed
$1,065,000
7299 Belvoir Dr, Fairview, TN 37062
5beds
4,848sqft
Single Family Residence, Residential
Built in 2025
0.94 Acres Lot
$1,073,800 Zestimate®
$220/sqft
$3,885 Estimated rent
Home value
$1,073,800
$1.02M - $1.13M
$3,885/mo
Zestimate® history
Owner options
List your home for rent
$3,885/mo
Rent Zestimate®
Find your next renter with Zillow Rental Manager. Plus, with online applications, you can quickly screen prospective tenants – for free.
$3,885/mo
Rent Zestimate®
Refinance and save
$6,185/mo
Est. payment
Refinancing to a lower rate could help reduce your monthly payments and save thousands over the life of the loan.
$6,185/mo
Est. payment
Explore your selling options
Work with a Zillow partner agent
Leverage their expertise and Zillow's premium Showcase listings to get your home seen by more buyers.
Get startedList with your own agent
Get your home in front of millions of buyers by listing it on Zillow.
Learn how to do itSell it yourself
Take full control of how buyers see your home on Zillow by listing For Sale by Owner (FSBO).
List your homeWhat's special
Extra large islandDouble ovensDream kitchenCoffee barGas cooktopQuartz countertops
Zillow last checked:
Listing updated:
Listed by:
Linda Morris 615-594-4455,
Benchmark Realty, LLC
Bought with:
Misty James, 357866
Crye-Leike, Inc., REALTORS
Source: RealTracs MLS as distributed by MLS GRID,MLS#: 3118791
Facts & features
Interior
Bedrooms & bathrooms
- Bedrooms: 5
- Bathrooms: 5
- Full bathrooms: 4
- 1/2 bathrooms: 1
- Main level bedrooms: 2
Bedroom 1
- Features: Suite
- Level: Suite
- Area: 240 Square Feet
- Dimensions: 15x16
Bedroom 2
- Features: Bath
- Level: Bath
- Area: 144 Square Feet
- Dimensions: 12x12
Bedroom 3
- Features: Bath
- Level: Bath
- Area: 156 Square Feet
- Dimensions: 12x13
Bedroom 4
- Features: Bath
- Level: Bath
- Area: 195 Square Feet
- Dimensions: 15x13
Primary bathroom
- Features: Suite
- Level: Suite
Dining room
- Features: Formal
- Level: Formal
- Area: 168 Square Feet
- Dimensions: 12x14
Other
- Features: Other
- Level: Other
Kitchen
- Area: 216 Square Feet
- Dimensions: 18x12
Living room
- Features: Great Room
- Level: Great Room
Other
- Features: Bedroom 5
- Level: Bedroom 5
- Area: 224 Square Feet
- Dimensions: 14x16
Recreation room
- Features: Second Floor
- Level: Second Floor
- Area: 589 Square Feet
- Dimensions: 19x31
Heating
- Central, Natural Gas
Cooling
- Central Air, Electric
Appliances
- Included: Built-In Electric Oven, Double Oven, Built-In Gas Range, Cooktop, Dishwasher, Disposal, Dryer, ENERGY STAR Qualified Appliances, Ice Maker, Microwave, Refrigerator, Stainless Steel Appliance(s), Washer, Smart Appliance(s)
- Laundry: Electric Dryer Hookup, Washer Hookup
Features
- Built-in Features, Ceiling Fan(s), Entrance Foyer, Extra Closets, High Ceilings, In-Law Floorplan, Open Floorplan, Pantry, Smart Light(s), Smart Thermostat, Walk-In Closet(s), High Speed Internet, Kitchen Island
- Flooring: Carpet, Wood, Tile
- Basement: Crawl Space
- Number of fireplaces: 1
- Fireplace features: Gas, Great Room
Interior area
- Total structure area: 4,848
- Total interior livable area: 4,848 sqft
- Finished area above ground: 4,848
Property
Parking
- Total spaces: 3
- Parking features: Garage Faces Side
- Garage spaces: 3
Features
- Levels: Two
- Stories: 2
- Patio & porch: Deck, Covered, Porch, Screened
Lot
- Size: 0.94 Acres
- Features: Level
- Topography: Level
Details
- Parcel number: 094021K A 00200 00001021K
- Special conditions: Standard
Construction
Type & style
- Home type: SingleFamily
- Property subtype: Single Family Residence, Residential
Materials
- Brick
- Roof: Asphalt
Condition
- New construction: No
- Year built: 2025
Utilities & green energy
- Sewer: Public Sewer
- Water: Public
- Utilities for property: Electricity Available, Natural Gas Available, Water Available, Cable Connected
Green energy
- Green verification: ENERGY STAR Certified Homes
- Energy efficient items: Thermostat
Community & HOA
Community
- Security: Carbon Monoxide Detector(s), Security System, Smoke Detector(s)
- Subdivision: Belvoir
HOA
- Has HOA: Yes
- HOA fee: $95 monthly
- Second HOA fee: $250 one time
Location
- Region: Fairview
Financial & listing details
- Price per square foot: $220/sqft
- Annual tax amount: $3,897
- Date on market: 1/30/2026
- Electric utility on property: Yes
Price history
| Date | Event | Price |
|---|---|---|
| 6/11/2026 | Sold | $1,065,000-2.3%$220/sqft |
Source:  RealTracs MLS as distributed by MLS GRID #3118791 Report a problem RealTracs MLS as distributed by MLS GRID #3118791 Report a problem | ||
| 5/10/2026 | Contingent | $1,089,900$225/sqft |
Source: RealTracs MLS as distributed by MLS GRID #3118791 Report a problem | ||
| 4/14/2026 | Price change | $1,089,900-0.5%$225/sqft |
Source: RealTracs MLS as distributed by MLS GRID #3118791 Report a problem | ||
| 3/16/2026 | Price change | $1,095,000-2.7%$226/sqft |
Source: RealTracs MLS as distributed by MLS GRID #3118791 Report a problem | ||
| 3/6/2026 | Price change | $1,125,000-2.1%$232/sqft |
Source: RealTracs MLS as distributed by MLS GRID #3118791 Report a problem | ||
| 1/31/2026 | Listed for sale | $1,149,000$237/sqft |
Source: RealTracs MLS as distributed by MLS GRID #3118791 Report a problem | ||
Public tax history
Tax history is unavailable.
Neighborhood: 37062
Nearby homes
- $1,050,0005 bd5 ba4.5k sqft7299 Northwest Hwy LOT 113, Fairview, TN 37062Sold

- $999,9904 bd5 ba3.9k sqft7301 Northwest Hwy LOT 112, Fairview, TN 37062Sold
- $1,005,6004 bd5 ba3.1k sqft7293 Northwest Hwy, Fairview, TN 37062Off Market

- $1,073,8005 bd5 ba4.5k sqft7299 Northwest Hwy, Fairview, TN 37062Off Market

- $1,030,1004 bd5 ba3.7k sqft7301 Northwest Hwy, Fairview, TN 37062Off Market
- $1,048,9904 bd5 ba3.5k sqft7293 Northwest Hwy LOT 116, Fairview, TN 37062Sold
- $1,093,4204 bd5 ba3.8k sqft7295 Belvoir Dr LOT 115, Fairview, TN 37062Sold
- $914,9904 bd4 ba4.2k sqft109 Dice Lampley Rd, Fairview, TN 37062New Construction
Nearby schools
GreatSchools rating
- 7/10Westwood Elementary SchoolGrades: PK-5Distance: 1.7 mi
- 8/10Fairview Middle SchoolGrades: 6-8Distance: 3.5 mi
- 8/10Fairview High SchoolGrades: 9-12Distance: 3.6 mi
Schools provided by the listing agent
- Elementary: Westwood Elementary School
- Middle: Fairview Middle School
- High: Fairview High School
Source: RealTracs MLS as distributed by MLS GRID. This data may not be complete. We recommend contacting the local school district to confirm school assignments for this home.
Get a cash offer in 3 minutes
Find out how much your home could sell for in as little as 3 minutes with a no-obligation cash offer.
Estimated market value
$1,073,800
Get a cash offer in 3 minutes
Find out how much your home could sell for in as little as 3 minutes with a no-obligation cash offer.
Estimated market value
$1,073,800
- Tennessee
- Williamson County
- Fairview
- 37062
- 7299 Belvoir Dr
Nearby cities
Nearby zip codes
Other Fairview Topics
