Let me introduce you to Belvoir, one of Fairview's newest communities, offering acre homesites. The community is located less than a half hour from downtown Nashville as well as downtown Franklin. This home is part of the Manor series including 3 car side entry garage. The Carlisle floor plan boasts luxury and functionality, creating the ultimate living experience. You home and you are met with a grand, 2-story foyer that flows seamlessly to the secluded study and formal dining room. Down the hall, past the convenient butler’s pantry and powder room, lies the spacious great room, with 2 story ceiling with a wall of windows, a beautiful fireplace, and abundant natural light, making this the perfect space for your gatherings with family and friends. The great room opens to a sizable kitchen and breakfast nook. The kitchen comes stocked double ovens, gas cooktop, designer cabinet vent hood, gorgeous countertops, and an island providing ample counter space. For those who like to enjoy the outdoors, this home includes a covered deck area right off the breakfast nook! Completing the first floor is a secondary bedroom and bathroom, as well as the luxurious master suite including separate dual vanities, a freestanding tub, a walk-in shower, and a large walk-in closet. Upstairs the spacious bonus room provide additional living space for entertainment or relaxation. There is also three additional bedrooms, two bathrooms, and storage space available upstairs. The designer did a great job with the options in this home! Add that fact you have a 3 car side load garage and an acre lot. This will make the prefect home for one lucky family.
Closed
$1,050,000
7299 Northwest Hwy Lot 113, Fairview, TN 37062
5beds
4,589sqft
Single Family Residence, Residential
Built in 2025
0.94 Acres Lot
$1,134,500 Zestimate®
$229/sqft
$3,848 Estimated rent
Home value
$1,134,500
$1.08M - $1.19M
$3,848/mo
Zestimate® history
Owner options
List your home for rent
$3,848/mo
Rent Zestimate®
Find your next renter with Zillow Rental Manager. Plus, with online applications, you can quickly screen prospective tenants – for free.
$3,848/mo
Rent Zestimate®
Refinance and save
$6,042/mo
Est. payment
Refinancing to a lower rate could help reduce your monthly payments and save thousands over the life of the loan.
$6,042/mo
Est. payment
Explore your selling options
Work with a Zillow partner agent
Leverage their expertise and Zillow's premium Showcase listings to get your home seen by more buyers.
Get startedList with your own agent
Get your home in front of millions of buyers by listing it on Zillow.
Learn how to do itSell it yourself
Take full control of how buyers see your home on Zillow by listing For Sale by Owner (FSBO).
List your homeWhat's special
Zillow last checked:
Listing updated:
Listed by:
Amy R. Tarter 615-585-6845,
CastleRock dba The Jones Company
Bought with:
Linda Morris, 217271
Benchmark Realty, LLC
Source: RealTracs MLS as distributed by MLS GRID,MLS#: 2764799
Facts & features
Interior
Bedrooms & bathrooms
- Bedrooms: 5
- Bathrooms: 5
- Full bathrooms: 4
- 1/2 bathrooms: 1
- Main level bedrooms: 2
Bedroom 1
- Features: Suite
- Level: Suite
- Area: 240 Square Feet
- Dimensions: 15x16
Bedroom 2
- Features: Bath
- Level: Bath
- Area: 144 Square Feet
- Dimensions: 12x12
Bedroom 3
- Features: Bath
- Level: Bath
- Area: 156 Square Feet
- Dimensions: 12x13
Bedroom 4
- Features: Bath
- Level: Bath
- Area: 195 Square Feet
- Dimensions: 15x13
Bonus room
- Features: Second Floor
- Level: Second Floor
- Area: 589 Square Feet
- Dimensions: 19x31
Dining room
- Features: Separate
- Level: Separate
- Area: 168 Square Feet
- Dimensions: 12x14
Kitchen
- Area: 216 Square Feet
- Dimensions: 18x12
Living room
- Area: 324 Square Feet
- Dimensions: 18x18
Heating
- Central, Natural Gas
Cooling
- Central Air
Appliances
- Included: Dishwasher, Disposal, Microwave, Stainless Steel Appliance(s), Double Oven, Gas Oven, Cooktop
Features
- Kitchen Island
- Flooring: Carpet, Laminate, Tile
- Basement: Crawl Space
- Has fireplace: No
- Fireplace features: Gas, Great Room
Interior area
- Total structure area: 4,589
- Total interior livable area: 4,589 sqft
- Finished area above ground: 4,589
Property
Parking
- Total spaces: 3
- Parking features: Garage Faces Side
- Garage spaces: 3
Features
- Levels: Two
- Stories: 2
- Patio & porch: Deck, Covered, Porch
Lot
- Size: 0.94 Acres
- Features: Cleared
Details
- Special conditions: Standard
Construction
Type & style
- Home type: SingleFamily
- Property subtype: Single Family Residence, Residential
Materials
- Brick
Condition
- New construction: Yes
- Year built: 2025
Utilities & green energy
- Sewer: Public Sewer
- Water: Public
- Utilities for property: Water Available
Green energy
- Energy efficient items: Thermostat
Community & HOA
Community
- Security: Carbon Monoxide Detector(s), Smoke Detector(s)
- Subdivision: Belvoir
HOA
- Has HOA: Yes
- HOA fee: $30 monthly
Location
- Region: Fairview
Financial & listing details
- Price per square foot: $229/sqft
- Annual tax amount: $5,000
- Date on market: 12/1/2024
Price history
| Date | Event | Price |
|---|---|---|
| 4/10/2025 | Sold | $1,050,000-2%$229/sqft |
Source:  RealTracs MLS as distributed by MLS GRID #2764799 Report a problem RealTracs MLS as distributed by MLS GRID #2764799 Report a problem | ||
| 3/16/2025 | Contingent | $1,070,990$233/sqft |
Source: RealTracs MLS as distributed by MLS GRID #2764799 Report a problem | ||
| 2/5/2025 | Price change | $1,070,990-1.8%$233/sqft |
Source: RealTracs MLS as distributed by MLS GRID #2764799 Report a problem | ||
| 12/1/2024 | Listed for sale | $1,090,210$238/sqft |
Source: RealTracs MLS as distributed by MLS GRID #2764799 Report a problem | ||
Public tax history
Tax history is unavailable.
Neighborhood: 37062
Nearby homes
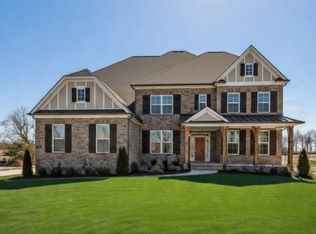
- $1,065,0005 bd5 ba4.8k sqft7299 Belvoir Dr, Fairview, TN 37062Sold
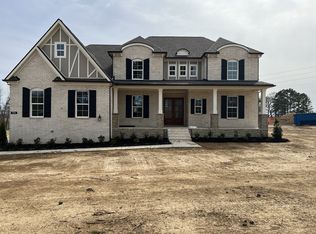
- $999,9904 bd5 ba3.9k sqft7301 Northwest Hwy LOT 112, Fairview, TN 37062Sold
- $1,005,6004 bd5 ba3.1k sqft7293 Northwest Hwy, Fairview, TN 37062Off Market

- $1,073,8005 bd5 ba4.5k sqft7299 Northwest Hwy, Fairview, TN 37062Off Market

- $1,030,1004 bd5 ba3.7k sqft7301 Northwest Hwy, Fairview, TN 37062Off Market
- $1,048,9904 bd5 ba3.5k sqft7293 Northwest Hwy LOT 116, Fairview, TN 37062Sold
- $1,093,4204 bd5 ba3.8k sqft7295 Belvoir Dr LOT 115, Fairview, TN 37062Sold
- $914,9904 bd4 ba4.2k sqft109 Dice Lampley Rd, Fairview, TN 37062New Construction
Nearby schools
GreatSchools rating
- 7/10Westwood Elementary SchoolGrades: PK-5Distance: 1.7 mi
- 8/10Fairview Middle SchoolGrades: 6-8Distance: 3.5 mi
- 8/10Fairview High SchoolGrades: 9-12Distance: 3.6 mi
Schools provided by the listing agent
- Elementary: Westwood Elementary School
- Middle: Fairview Middle School
- High: Fairview High School
Source: RealTracs MLS as distributed by MLS GRID. This data may not be complete. We recommend contacting the local school district to confirm school assignments for this home.
Get a cash offer in 3 minutes
Find out how much your home could sell for in as little as 3 minutes with a no-obligation cash offer.
Estimated market value
$1,134,500
Get a cash offer in 3 minutes
Find out how much your home could sell for in as little as 3 minutes with a no-obligation cash offer.
Estimated market value
$1,134,500
- Tennessee
- Williamson County
- Fairview
- 37062
- 7299 Northwest Hwy Lot 113
Nearby cities
Nearby zip codes
Other Fairview Topics
