Skip main navigation
Off market
  • $1,021,800

    7293 Northwest Hwy, Fairview, TN 37062

    4beds
    3,103sqft
    Single Family Residence
    Built in 2025
    -- sqft lot
    $1,021,800 Zestimate®
    $329/sqft
    $3,511 Estimated rent

    Home value

    $1,021,800

    $950,000 - $1.11M

    $3,511/mo

    Zestimate® history
    Loading
    Loading...

    Owner options

    List your home for rent

    $3,511/mo

    Rent Zestimate®

    Find your next renter with Zillow Rental Manager. Plus, with online applications, you can quickly screen prospective tenants – for free.

    Learn more

    $3,511/mo

    Rent Zestimate®

    Refinance and save

    $5,814/mo

    Est. payment

    Refinancing to a lower rate could help reduce your monthly payments and save thousands over the life of the loan.

    See today's rates

    $5,814/mo

    Est. payment

    Explore your selling options

    Work with a Zillow partner agent

    Leverage their expertise and Zillow's premium Showcase listings to get your home seen by more buyers.

    Get started

    List with your own agent

    Get your home in front of millions of buyers by listing it on Zillow.

    Learn how to do it

    Sell it yourself

    Take full control of how buyers see your home on Zillow by listing For Sale by Owner (FSBO).

    List your home

    What's special

    Elegant formal dining roomCovered patioFabulous kitchenBreakfast areaSpacious cabinetsSecluded studyOpen-concept great room

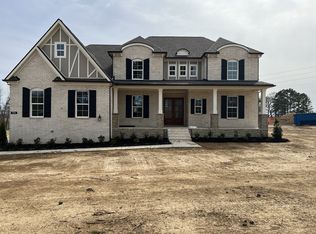
    Welcome to the Dresden floor plan, where luxury and comfort intertwine to create the perfect retreat for modern living. Boasting three spacious bedrooms and three and a half bathrooms, this well-designed home offers a sizeable layout, ideal for most lifestyles. Inside, you're met with the elegant formal dining room, perfect for hosting intimate dinners or festive gatherings. Escape to the tranquility of the secluded study, providing a quiet space to work or unwind. Wander through the gallery, where you'll be greeted by the open-concept great room, kitchen, and breakfast area, where each space seamlessly flows, creating a warm and inviting atmosphere for gatherings with family and friends. Whip up culinary delights in the fabulous kitchen, equipped with beautiful countertops, industry-leading appliances, designer light fixtures, and spacious cabinets. Adjacent to the kitchen, the breakfast area and connecting sunroom offers the perfect spot to enjoy casual meals or morning coffee. The sunroom offers an additional space to soak in the sunlight and enjoy gorgeous views of the surrounding landscape. If a hearth room is more your style, you can opt to swap out the sunroom! Step outside onto the covered patio, where you can relax and enjoy the outdoors in any weather. The Dresden floor plan has many options that can suit your lifestyle needs, such as a bonus room, finished basement, deluxe master bathroom, bay windows, and more! With a three-car garage providing ample space for...

    This property is off market, which means it's not currently listed for sale or rent on Zillow. This may be different from what's available on other websites or public sources.

    Zillow last checked:

    Listing updated:

    Source: Castlerock Communities

    Facts & features

    Interior

    Bedrooms & bathrooms
    • Bedrooms: 4
    • Bathrooms: 5
    • Full bathrooms: 4
    • 1/2 bathrooms: 1
    Features
    • Walk-In Closet(s)
    • Has fireplace: Yes
    Interior area
    • Total interior livable area: 3,103 sqft

    Property

    Parking
    • Total spaces: 3
    • Parking features: Garage
    • Garage spaces: 3
    Features
    • Levels: 1.0
    • Stories: 1

    Construction

    Type & style
    • Home type: SingleFamily
    • Property subtype: Single Family Residence
    Condition
    • New Construction,Under Construction
    • New construction: Yes
    • Year built: 2025
    Details
    • Builder name: CastleRock Communities

    Community & HOA

    Community
    • Subdivision: Belvoir
    Location
    • Region: Fairview

    Financial & listing details

    • Price per square foot: $329/sqft
    • Date on market: 4/1/2025

    Price history

    DateEventPrice
    4/4/2025Listing removed$1,068,019$344/sqft
    Source: Castlerock Communities Report a problem
    4/1/2025Listed for sale$1,068,019$344/sqft
    Source: Castlerock Communities Report a problem
    4/1/2025Listing removed$1,068,019$344/sqft
    Source: Castlerock Communities Report a problem
    1/22/2025Listed for sale$1,068,019$344/sqft
    Source: Castlerock Communities Report a problem

    Public tax history

    Tax history is unavailable.

    Neighborhood: 37062

    Nearby schools

    GreatSchools rating
    Schools provided by the MLS
    • Elementary: Westwood Elementary School
    • Middle: Fairview Middle School
    • High: Fairview High School
    • District: Williamson Co SD

    Source: Castlerock Communities. This data may not be complete. We recommend contacting the local school district to confirm school assignments for this home.

    Get a cash offer in 3 minutes
    Find out how much your home could sell for in as little as 3 minutes with a no-obligation cash offer.
    Estimated market value
    $1,021,800
    Get a cash offer in 3 minutes
    Find out how much your home could sell for in as little as 3 minutes with a no-obligation cash offer.
    Estimated market value
    $1,021,800