CastleRock Pebble Beach Floorplan, Base Price Only. This impressive home offers 5 bedrooms, 4.5 bathrooms, and an exceptional layout designed for comfort, functionality, and entertaining. The thoughtfully designed floorplan features a private study, spacious game room, dedicated media room, and a covered patio perfect for outdoor living.
The Pebble Beach provides endless customization opportunities with available options including a dual master suite, additional bedroom #6, covered balcony, utility/catering kitchen, professional kitchen, gourmet kitchen, private baths, and luxurious super showers. With flexible spaces and elevated design options, this home can be tailored to fit your unique lifestyle and preferences. This community is Zoned for Williamson County schools. For a limited time, Our preferred lender is offering $40,000 in Flex Cash!
Active
$1,059,990
107 Dice Lampley Rd Lot 107, Fairview, TN 37062
5beds
5,233sqft
Single Family Residence, Residential
Built in 2026
1 Acres Lot
$-- Zestimate®
$203/sqft
$95/mo HOA
What's special
Spacious game roomDedicated media roomPrivate study
- 49 days
- 280
- 18
Zillow last checked:
Listing updated:
Listed by:
Kizech Washington 573-717-3446,
CastleRock dba The Jones Company 615-931-2275,
Elijah Woody 615-926-2977,
CastleRock dba The Jones Company
Source: RealTracs MLS as distributed by MLS GRID,MLS#: 3288259
Facts & features
Interior
Bedrooms & bathrooms
- Bedrooms: 5
- Bathrooms: 5
- Full bathrooms: 4
- 1/2 bathrooms: 1
- Main level bedrooms: 2
Bedroom 1
- Features: Suite
- Level: Suite
- Area: 304 Square Feet
- Dimensions: 16x19
Bedroom 2
- Features: Walk-In Closet(s)
- Level: Walk-In Closet(s)
- Area: 169 Square Feet
- Dimensions: 13x13
Bedroom 3
- Features: Walk-In Closet(s)
- Level: Walk-In Closet(s)
- Area: 224 Square Feet
- Dimensions: 14x16
Bedroom 4
- Features: Walk-In Closet(s)
- Level: Walk-In Closet(s)
- Area: 225 Square Feet
- Dimensions: 15x15
Primary bathroom
- Features: Double Vanity
- Level: Double Vanity
Den
- Area: 120 Square Feet
- Dimensions: 12x10
Dining room
- Features: Formal
- Level: Formal
- Area: 224 Square Feet
- Dimensions: 14x16
Other
- Features: Other
- Level: Other
- Area: 60 Square Feet
- Dimensions: 6x10
Kitchen
- Area: 266 Square Feet
- Dimensions: 19x14
Living room
- Features: Great Room
- Level: Great Room
- Area: 336 Square Feet
- Dimensions: 16x21
Other
- Features: Library
- Level: Library
- Area: 234 Square Feet
- Dimensions: 13x18
Other
- Features: Breakfast Room
- Level: Breakfast Room
- Area: 170 Square Feet
- Dimensions: 10x17
Recreation room
- Features: Second Floor
- Level: Second Floor
- Area: 315 Square Feet
- Dimensions: 21x15
Heating
- Central
Cooling
- Central Air
Appliances
- Included: Oven, Built-In Gas Range, Dishwasher, Disposal, Microwave
- Laundry: Electric Dryer Hookup, Washer Hookup
Features
- Entrance Foyer, High Ceilings, Open Floorplan, Pantry, Walk-In Closet(s), Kitchen Island
- Flooring: Carpet, Wood, Tile
- Basement: None
- Number of fireplaces: 1
- Fireplace features: Gas
Interior area
- Total structure area: 5,233
- Total interior livable area: 5,233 sqft
- Finished area above ground: 5,233
Property
Parking
- Total spaces: 3
- Parking features: Attached
- Attached garage spaces: 3
Features
- Levels: One
- Stories: 2
- Patio & porch: Patio, Covered, Porch
Lot
- Size: 1 Acres
Details
- Special conditions: Standard
Construction
Type & style
- Home type: SingleFamily
- Property subtype: Single Family Residence, Residential
Materials
- Fiber Cement, Hardboard Siding, Brick, Stone
Condition
- New construction: Yes
- Year built: 2026
Utilities & green energy
- Sewer: Public Sewer
- Water: Public
- Utilities for property: Water Available
Green energy
- Energy efficient items: Windows, Thermostat, Water Heater
Community & HOA
Community
- Subdivision: Belvoir
HOA
- Has HOA: Yes
- Amenities included: Sidewalks
- HOA fee: $285 quarterly
Location
- Region: Fairview
Financial & listing details
- Price per square foot: $203/sqft
- Annual tax amount: $5,500
- Date on market: 7/18/2026
Estimated market value
Not available
Estimated sales range
Not available
Not available
Price history
| Date | Event | Price |
|---|---|---|
| 7/18/2026 | Listed for sale | $1,059,990$203/sqft |
Source:  RealTracs MLS as distributed by MLS GRID #3288259 Report a problem RealTracs MLS as distributed by MLS GRID #3288259 Report a problem | ||
Public tax history
Tax history is unavailable.
Monthly payment
Est. payment
Payment breakdown
Explore the cost of this home by adjusting the details. Changes won't be saved.Climate risks
Neighborhood: 37062
Nearby schools
Schools provided by the listing agent
- Elementary: Westwood Elementary School
- Middle: Fairview Middle School
- High: Fairview High School
Source: RealTracs MLS as distributed by MLS GRID. This data may not be complete. We recommend contacting the local school district to confirm school assignments for this home.


Similar homes
- $1,039,9004 bd4 ba4.4k sqft7303 Orrinshire Dr, Fairview, TN 37062New Construction

 MLS ID #3541008, Miranda Bear. RealTracs MLS as distributed by MLS GRID
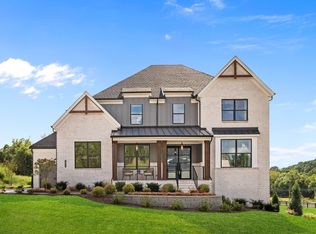
 - $1,249,9905 bd6 ba4.4k sqft7289 Woodruff Dr, Fairview, TN 37062New Construction
 RealTracs MLS as distributed by MLS GRID
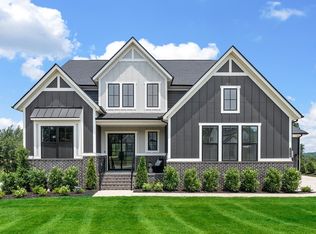
 - $1,003,9004 bd5 ba3.5k sqft7249 Woodruff Dr, Fairview, TN 37062New Construction
 MLS ID #3527003, Terrance Murray. RealTracs MLS as distributed by MLS GRID
 - $863,9905 bd4 ba3.6k sqft106 Dice Lampley Rd, Fairview, TN 37062New Construction
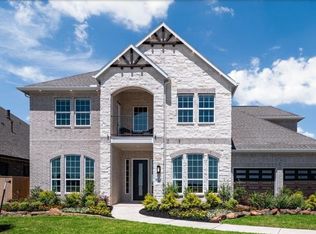 MLS ID #3288253, Elijah Woody. RealTracs MLS as distributed by MLS GRID
 - $979,9004 bd4 ba3.4k sqft7245 Woodwick Dr, Fairview, TN 37062New ConstructionMLS ID #3527044, Terrance Murray. RealTracs MLS as distributed by MLS GRID
- $938,9004 bd4 ba3k sqft7240 Woodwick Dr, Fairview, TN 37062New ConstructionMLS ID #3527008, Terrance Murray. RealTracs MLS as distributed by MLS GRID
- $1,199,0004 bd3 ba3.6k sqft7300 Stirrup Ln, Fairview, TN 37062For SaleMLS ID #3502063, Leigh Ann Cook Richards, Broker. RealTracs MLS as distributed by MLS GRID
- $1,279,9904 bd5 ba4.2k sqft7248 Florim Ct, Fairview, TN 37062New ConstructionMLS ID #3541920, Miranda Bear. RealTracs MLS as distributed by MLS GRID
- $1,128,9004 bd5 ba3.8k sqft7247 Ruzek Ct, Fairview, TN 37062New ConstructionMLS ID #3526982, Terrance Murray. RealTracs MLS as distributed by MLS GRID
- $1,126,9004 bd4 ba3.8k sqft7241 Ruzek Ct, Fairview, TN 37062New ConstructionMLS ID #3526969, Terrance Murray. RealTracs MLS as distributed by MLS GRID
- $849,0004 bd4 ba3.4k sqft7308 Dutch River Cir, Fairview, TN 37062For SaleMLS ID #3333870, Kelsey Henry ABR©, CHLMS™. RealTracs MLS as distributed by MLS GRID
- $1,499,9905 bd6 ba4.8k sqft7282 Florim Ct, Fairview, TN 37062New ConstructionMLS ID #3529012, Terrance Murray. RealTracs MLS as distributed by MLS GRID
- $1,399,9905 bd6 ba4.6k sqft7208 Severide St, Fairview, TN 37062New ConstructionRealTracs MLS as distributed by MLS GRID
- $959,3074 bd4 ba2.9k sqft7810 Bear Trace Rd Lot 59, Fairview, TN 37062New ConstructionMLS ID #3319938, Elijah Woody. RealTracs MLS as distributed by MLS GRID
- $889,9005 bd4 ba3.4k sqft7219 Adenborough Dr, Fairview, TN 37062For SaleMLS ID #3305610, John Landing. RealTracs MLS as distributed by MLS GRID
- $1,299,9005 bd6 ba4.4k sqft7281 Ruzek Ct, Fairview, TN 37062New ConstructionMLS ID #3520961, Terrance Murray. RealTracs MLS as distributed by MLS GRID
