BACK ON MARKET THROUGH NO FAULT OF PROPERTY! Beat the clock and secure your prime Bayside/Oakland Gardens address in top-rated District 26 right before the new school year begins. Settle in quickly and be fully ready to enjoy the upcoming 2026 holiday season in your new home.
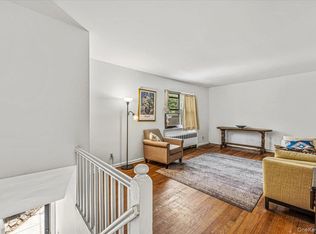
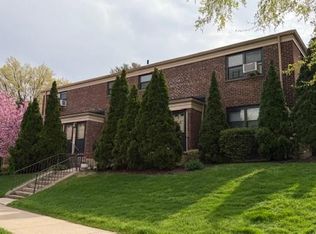
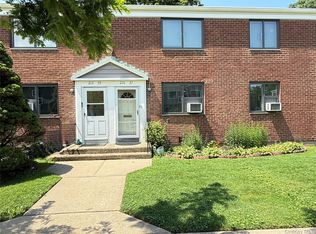

Step into this bright, spacious co-op featuring a private foyer entry leading to a massive living room and dedicated dining area. The layout offers an oversized primary bedroom, a generous second bedroom, mirrored double closets for excellent storage, and a clean, timeless full bath. An open kitchen setup gives you total flexibility, including potential for a future in-unit washer/dryer.
Key Highlights:
Parking Included: 2 parking stickers included + garage waitlist available
Building Perks: Pet-friendly policy & future subletting permitted
Generous Layout: Dedicated dining room + private entry foyer
Commuter’s Dream: Minutes to QM5, QM8, QM35 express buses to Manhattan, major highways, parks, dining, and shopping
Strong location, exceptional value, and immediate occupancy timing. Don't let this second chance pass you by — schedule your private showing today!
For sale
$359,000
73-21 220th Street #139B2, Oakland Gardens, NY 11364
2beds
725sqft
Stock Cooperative, Residential
Built in 1952
-- sqft lot
$-- Zestimate®
$495/sqft
$-- HOA
What's special
Generous second bedroomMirrored double closetsOversized primary bedroomPrivate foyer entryDedicated dining areaOpen kitchen layout
- 375 days
- 161
- 2
Zillow last checked:
Listing updated:
Listed by:
Coldwell Banker American Homes 516-365-5780,
Keri Ann Cronin MRP PSA 917-256-9264
Source: OneKey® MLS as distributed by MLS GRID,MLS#: 902898
Facts & features
Interior
Bedrooms & bathrooms
- Bedrooms: 2
- Bathrooms: 1
- Full bathrooms: 1
Primary bedroom
- Level: Second
Bedroom 1
- Level: Second
Bathroom 1
- Level: Second
Kitchen
- Level: Second
Living room
- Level: Second
Heating
- Hot Water, Natural Gas
Cooling
- Wall/Window Unit(s)
Appliances
- Included: Gas Oven, Microwave, Refrigerator
- Laundry: Common Area
Features
- Eat-in Kitchen, Entrance Foyer, Storage
- Flooring: Carpet, Linoleum
- Attic: Full
- Has fireplace: No
Interior area
- Total structure area: 725
- Total interior livable area: 725 sqft
Property
Parking
- Parking features: Common, Garage, On Street, Parking Lot, Private, Shared Driveway, Unassigned, Waitlist
- Has uncovered spaces: Yes
Features
- Levels: One
Details
- Parcel number: 0774200030007302100139B2
- Special conditions: None
Construction
Type & style
- Home type: Cooperative
- Architectural style: Garden
- Property subtype: Stock Cooperative, Residential
Materials
- Brick
Condition
- Year built: 1952
Utilities & green energy
- Sewer: Public Sewer
- Water: Public
- Utilities for property: Trash Collection Public
Community & HOA
Community
- Subdivision: Windsor Oaks
HOA
- Has HOA: No
Location
- Region: Oakland Gardens
Financial & listing details
- Price per square foot: $495/sqft
- Date on market: 8/19/2025
- Cumulative days on market: 366 days
- Listing agreement: Exclusive Right To Sell
Estimated market value
Not available
Estimated sales range
Not available
Not available
Price history
| Date | Event | Price |
|---|---|---|
| 8/22/2026 | Listed for sale | $359,000$495/sqft |
Source:  OneKey® MLS as distributed by MLS GRID #902898 Report a problem OneKey® MLS as distributed by MLS GRID #902898 Report a problem | ||
| 8/13/2026 | Pending sale | $359,000$495/sqft |
Source: OneKey® MLS as distributed by MLS GRID #902898 Report a problem | ||
| 5/24/2026 | Price change | $359,000+8.8%$495/sqft |
Source: OneKey® MLS as distributed by MLS GRID #902898 Report a problem | ||
| 3/10/2026 | Price change | $330,000-8.1%$455/sqft |
Source: OneKey® MLS as distributed by MLS GRID #902898 Report a problem | ||
| 8/19/2025 | Listed for sale | $359,000$495/sqft |
Source: OneKey® MLS as distributed by MLS GRID #902898 Report a problem | ||
Public tax history
Tax history is unavailable.
Find assessor info on the county website
Monthly payment
Climate risks
Neighborhood: Oakland Gardens
Nearby schools
Schools provided by the listing agent
- Elementary: Ps 205 Alexander Graham Bell
- Middle: Jhs 74 Nathaniel Hawthorne
- High: Benjamin N Cardozo High School
Source: OneKey® MLS as distributed by MLS GRID. This data may not be complete. We recommend contacting the local school district to confirm school assignments for this home.
- $411,000-- bd-- ba-- sqft73-21 220th St #139B1, Oakland Gardens, NY 11364Off Market
- $450,0002 bd1 ba725 sqft7321 220th St, Oakland Gardens, NY 11364Off Market
- $398,000-- bd-- ba-- sqft73-23 220th St #138A1, Oakland Gardens, NY 11364Off Market
- $375,600-- bd-- ba-- sqft73-23 220th St #138, Queens, NY 11364Off Market
Similar homes
- $349,0002 bd1 ba657 sqft220-15 75th Avenue #86A2, Oakland Gardens, NY 11364For Sale
 MLS ID #1039370, Tiffany C. Wong, Listing by: Tiffany Moves You Inc. OneKey® MLS as distributed by MLS GRID
 - $349,9992 bd1 ba775 sqft219-50 74th Avenue #328A2, Bayside, NY 11364For Sale
 MLS ID #987900, Amy Qiu, Listing by: Winzone Realty Inc. OneKey® MLS as distributed by MLS GRID
 - $329,0002 bd1 ba775 sqft216-37 68th Avenue #A, Oakland Gardens, NY 11364For Sale
 MLS ID #1032445, Ann Chu, Listing by: Keller Williams Rlty Landmark. OneKey® MLS as distributed by MLS GRID
 - $375,0002 bd1 ba750 sqft74-12 220th Street #335A1, Bayside, NY 11364For Sale
 MLS ID #960119, Tiffany C. Wong, Listing by: Tiffany Moves You Inc. OneKey® MLS as distributed by MLS GRID
 - $329,0002 bd1 ba800 sqft196-72 69th Ave 1 FL, Fresh Meadows, NY 11365For SaleMLS ID #951275, Gaurav Kerney, Listing by: RE/MAX Luxe. OneKey® MLS as distributed by MLS GRID
- $319,0001 bd1 ba740 sqft224-14 Kingsbury Avenue #B, Bayside, NY 11364For SaleMLS ID #988967, Leah Lori L. Ferster, Listing by: North East Queens Realty Corp. OneKey® MLS as distributed by MLS GRID
- $329,9991 bd1 ba750 sqft8429 153rd Avenue #6F, Howard Beach, NY 11414For SaleMLS ID #1039729, Daniel Samouhi, Listing by: Legacy Estate Realty. OneKey® MLS as distributed by MLS GRID
- $374,9002 bd1 ba766 sqft260-57 75th Avenue #2, Glen Oaks, NY 11004For SaleMLS ID #1037617, Nicholas Zestanakis, Listing by: Keller Williams Rlty Landmark. OneKey® MLS as distributed by MLS GRID
- $360,0001 bd1 ba800 sqft220-55 46th Avenue #12E, Bayside, NY 11361For SaleMLS ID #1009713, Rianna M. Sirianni, Listing by: Lovett Realty Inc. OneKey® MLS as distributed by MLS GRID
- $399,0002 bd1 ba800 sqft136-33 68th Drive #A, Flushing, NY 11367For SaleMLS ID #1040837, Monique Lin, Listing by: Royalux Realty LLC. OneKey® MLS as distributed by MLS GRID
- $450,0002 bd2 ba880 sqft20 Hill Park Avenue #1F, Great Neck, NY 11021For SaleMLS ID #1043334, Baimei Wan, Listing by: Winzone Realty Inc. OneKey® MLS as distributed by MLS GRID
- $399,0002 bd1 ba800 sqft67-67 136TH STREET #A, Flushing, NY 11367For SaleMLS ID #1034975, Monique Lin, Listing by: Royalux Realty LLC. OneKey® MLS as distributed by MLS GRID
- $438,0001 bd1 ba780 sqft6385 Woodhaven Boulevard #5A2, Rego Park, NY 11374For SaleMLS ID #1021001, Jieying Huang, Listing by: Royalux Realty LLC. OneKey® MLS as distributed by MLS GRID
- $225,0001 bd1 ba800 sqft22105 67th Avenue #1A, Oakland Gardens, NY 11364For SaleMLS ID #964741, Raymond Trinkle III, Listing by: EXP Realty. OneKey® MLS as distributed by MLS GRID
- $365,0002 bd2 ba1k sqft83-35 139 Street #5 S, Briarwood, NY 11435For SaleMLS ID #997149, Olga Zakinova CBR, Listing by: Douglas Elliman Real Estate. OneKey® MLS as distributed by MLS GRID
- $389,0002 bd1 ba800 sqft163-02 Willets Point Blvd. #4-221, Whitestone, NY 11357For SaleMLS ID #1028658, Jose Garcia, Listing by: Douglas Elliman Real Estate. OneKey® MLS as distributed by MLS GRID
