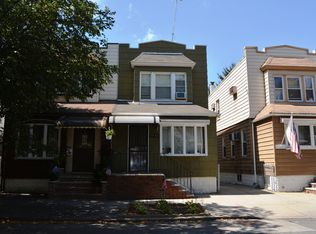
A Glendale charmer! Come see this well-maintained single-family home located on a quiet, tree-lined street ideally situated near transportation, shopping, houses of worship, restaurants, and more.

The first floor features a welcoming entrance foyer, a bright living room, formal dining room, kitchen, a convenient half bathroom, and access to both the basement and backyard. Upstairs, you’ll find three spacious, sun-filled bedrooms and a full bathroom. The oversized primary bedroom is larger than those found in many Glendale homes, offering exceptional space and comfort. The lower-level basement provides abundant storage space and includes the washer and utility room, and convenient access to the backyard.
Additional highlights include a detached one-car garage, providing secure off-street parking and additional storage, as well as a brand-new boiler and brand-new hot water heater, offering peace of mind for years to come. Located on a quiet dead-end street with minimal traffic, this home offers the perfect combination of comfort, convenience, and neighborhood charm. Don’t miss this wonderful opportunity to make this Glendale gem your own!
For sale
$849,000
7333 71st Place, Glendale, NY 11385
3beds
1,376sqft
Single Family Residence, Residential
Built in 1925
2,018 Square Feet Lot
$-- Zestimate®
$617/sqft
$-- HOA
What's special
Secure off-street parkingDetached one-car garageThree spacious sun-filled bedroomsQuiet tree-lined streetWelcoming entrance foyerOversized primary bedroomFormal dining room
- 62 days
- 745
- 36
Zillow last checked:
Listing updated:
Listed by:
Werba Realty LLC 718-456-9600,
Sonia Juran Kulesza 718-456-9600,
Ahmed Duraliev 718-456-9600,
Werba Realty LLC
Source: OneKey® MLS as distributed by MLS GRID,MLS#: 1035116
Facts & features
Interior
Bedrooms & bathrooms
- Bedrooms: 3
- Bathrooms: 2
- Full bathrooms: 1
- 1/2 bathrooms: 1
Heating
- Natural Gas
Cooling
- Wall/Window Unit(s)
Appliances
- Included: Dryer, Oven, Range, Refrigerator, Washer
- Laundry: Washer/Dryer Hookup
Features
- Eat-in Kitchen, Entrance Foyer, Formal Dining, Original Details, Storage
- Flooring: Combination
- Basement: Bilco Door(s),Full
- Attic: None
- Has fireplace: No
Interior area
- Total structure area: 1,376
- Total interior livable area: 1,376 sqft
Property
Parking
- Total spaces: 1
- Parking features: Common
- Garage spaces: 1
Features
- Levels: Two
Lot
- Size: 2,018 Square Feet
Details
- Parcel number: 037100005
- Special conditions: None
Construction
Type & style
- Home type: SingleFamily
- Architectural style: Traditional
- Property subtype: Single Family Residence, Residential
- Attached to another structure: Yes
Materials
- Frame
Condition
- Actual
- Year built: 1925
- Major remodel year: 1925
Utilities & green energy
- Sewer: Public Sewer
- Water: Public
- Utilities for property: Electricity Connected, Natural Gas Connected, Sewer Connected, Trash Collection Public, Water Connected
Community & HOA
HOA
- Has HOA: No
Location
- Region: Flushing
Financial & listing details
- Price per square foot: $617/sqft
- Tax assessed value: $44,460
- Annual tax amount: $5,966
- Date on market: 8/6/2026
- Cumulative days on market: 62 days
- Listing agreement: Exclusive Right To Sell
- Listing terms: Cash,Contract,Conventional
- Electric utility on property: Yes
Estimated market value
Not available
Estimated sales range
Not available
Not available
Price history
| Date | Event | Price |
|---|---|---|
| 8/6/2026 | Listed for sale | $849,000+358.9%$617/sqft |
Source:  OneKey® MLS as distributed by MLS GRID #1035116 Report a problem OneKey® MLS as distributed by MLS GRID #1035116 Report a problem | ||
| 6/29/1999 | Sold | $185,000$134/sqft |
Source: Public Record Report a problem | ||
Public tax history
| Year | Property taxes | Tax assessment |
|---|---|---|
| 2025 | -- | $43,740 +4.1% |
| 2024 | -- | $42,000 -9.2% |
| 2023 | -- | $46,260 +3.1% |
| 2022 | -- | $44,880 -2.6% |
| 2021 | -- | $46,080 +11.6% |
| 2020 | $5,246 +6.3% | $41,280 +15.2% |
| 2019 | $4,936 -0.2% | $35,820 +51.5% |
| 2018 | $4,946 +7.5% | $23,644 +4.7% |
| 2017 | $4,601 +11.9% | $22,572 |
| 2016 | $4,111 | $22,572 +3.5% |
| 2015 | $4,111 +75% | $21,819 +5.9% |
| 2014 | $2,349 | $20,601 +4.6% |
| 2013 | -- | $19,704 +4.8% |
| 2012 | -- | $18,810 |
| 2011 | -- | $18,810 +3.4% |
| 2010 | -- | $18,183 +5.9% |
| 2009 | -- | $17,168 +4.6% |
| 2008 | -- | $16,420 +4.8% |
| 2007 | -- | $15,675 |
| 2006 | -- | $15,675 +3.4% |
| 2005 | -- | $15,153 +5.9% |
| 2004 | -- | $14,307 +4.6% |
| 2003 | -- | $13,684 +4.8% |
| 2002 | -- | $13,063 |
| 2001 | -- | $13,063 +3.4% |
| 2000 | -- | $12,628 |
Find assessor info on the county website
Monthly payment
Climate risks
Neighborhood: Glendale
Nearby schools
Schools provided by the listing agent
- Elementary: Ps 91 Richard Arkwright
- Middle: PS/IS 119 Glendale
- High: Grover Cleveland High School
Source: OneKey® MLS as distributed by MLS GRID. This data may not be complete. We recommend contacting the local school district to confirm school assignments for this home.
Similar homes
- $989,0003 bd2 ba1.6k sqft78-08 64th Pl #1FAM, Ridgewood, NY 11385Active
 MLS ID #S1851257, Dominico Pedone, Listing by: Concrete Jungle Realty. StreetEasy
 - $899,8883 bd1 ba1.1k sqft78-33 64th St, Glendale, NY 11385Active
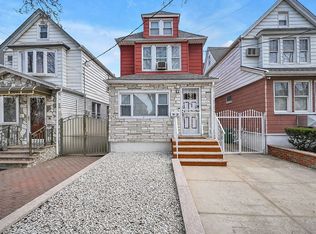 MLS ID #S1819686, Anthony Testani, Listing by: Keller Williams Realty Landmark. StreetEasy
 - $849,0003 bd1 ba1.2k sqft132-33 83rd St, Jamaica, NY 11417Active
 MLS ID #S1840860, Anthony Ayes, Listing by: Century 21 Amiable Realty Group II Inc. StreetEasy
 - $849,0004 bd3 ba1.3k sqft155 Linwood Street, Brooklyn, NY 11208For Sale
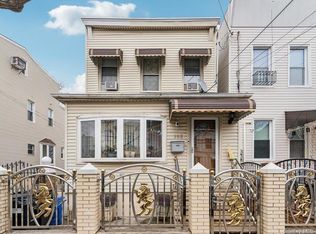
 MLS ID #966458, Marisol A. Montufar, Listing by: Coldwell Banker American Homes. OneKey® MLS as distributed by MLS GRID
 - $895,0003 bd3 ba1.3k sqft11428 130th Street, South Ozone Park, NY 11420For SaleMLS ID #1047606, Kandice Inder, Listing by: Keller Williams Legendary. OneKey® MLS as distributed by MLS GRID
- $950,0004 bd3 ba1.5k sqft134 Logan Street, Brooklyn, NY 11208For SaleMLS ID #1036529, Hector Perez, Listing by: Deepak Hemrajani Inc. OneKey® MLS as distributed by MLS GRID
- $928,0003 bd2 ba1k sqft202-13 33rd Avenue, Bayside, NY 11361For SaleMLS ID #1055932, Liu Liu, Listing by: Winzone Realty Inc. OneKey® MLS as distributed by MLS GRID
- $949,9993 bd2 ba1.4k sqft109-49 123rd St, South Ozone Park, NY 11420For SaleMLS ID #1038891, Rupinderjit Kaur, Listing by: LJ Realty Team Inc. OneKey® MLS as distributed by MLS GRID
- $849,9994 bd3 ba1.4k sqft172-17 Amelia Road, Jamaica, NY 11434For SaleMLS ID #998416, Badrul Chowdhury, Listing by: RE/MAX Luxe. OneKey® MLS as distributed by MLS GRID
- $799,0004 bd3 ba1.1k sqft9917 215th Street, Queens Village, NY 11429For SaleMLS ID #1052377, Sajo Bah, Listing by: Bah Realty Group LLC. OneKey® MLS as distributed by MLS GRID
