Wake to sweeping harbor and ocean views from a rare offering on coveted Harbor Street in Manchester featuring two separately deeded parcels being separate fully approved individual lots of record. The main residence offers more than 6,000 square feet of finished living space across three levels and was thoughtfully expanded in the mid-2000s. Sun-filled interiors, generous ceiling heights and hardwood floors create inviting spaces for everyday living and entertaining. The luxurious primary suite, media room, gym and home office complement today’s lifestyle. Set on approximately 0.70 acres, the property offers an expansive, private yard, wraparound deck and beautifully landscaped grounds. The separately deeded second parcel (#75) includes a permitted carriage house footprint with potential for a two-bedroom residence within the existing 1903 structure (buyer due diligence advised). Just moments from Tucks Point, this is a rare opportunity to own a distinctive waterfront estate.
For sale
$6,900,000
73-73 Harbor St #75, Manchester, MA 01944
5beds
6,327sqft
Single Family Residence
Built in 1888
0.7 Acres Lot
$-- Zestimate®
$1,091/sqft
$-- HOA
What's special
Sun-filled interiorsWraparound deckHome officeHardwood floorsMedia roomLuxurious primary suiteBeautifully landscaped grounds
- 121 days |
- 1,466 |
- 68 |
Zillow last checked:
Listing updated:
Listed by:
Gretchen Berg 617-913-6755,
J. Barrett & Company 978-526-8555
Source: MLS PIN,MLS#: 73506966
Facts & features
Interior
Bedrooms & bathrooms
- Bedrooms: 5
- Bathrooms: 6
- Full bathrooms: 4
- 1/2 bathrooms: 2
Primary bedroom
- Features: Vaulted Ceiling(s), Walk-In Closet(s), Closet/Cabinets - Custom Built, Window(s) - Picture, Remodeled, Lighting - Pendant, Decorative Molding
- Level: Second
Bedroom 2
- Features: Closet/Cabinets - Custom Built, Flooring - Hardwood, Lighting - Sconce, Lighting - Overhead
- Level: Second
Bedroom 3
- Features: Fireplace, Closet/Cabinets - Custom Built, Flooring - Hardwood, Lighting - Pendant
- Level: Second
Bedroom 4
- Features: Bathroom - Full, Closet/Cabinets - Custom Built, Flooring - Hardwood, Lighting - Pendant
- Level: Second
Bedroom 5
- Features: Closet, Recessed Lighting, Pocket Door
- Level: Basement
Primary bathroom
- Features: Yes
Bathroom 1
- Features: Bathroom - Half, Closet/Cabinets - Custom Built, Flooring - Hardwood, Countertops - Stone/Granite/Solid, Recessed Lighting, Lighting - Sconce
- Level: First
Bathroom 2
- Features: Bathroom - Half, Flooring - Hardwood
- Level: First
Bathroom 3
- Features: Bathroom - Full, Bathroom - With Tub & Shower, Closet/Cabinets - Custom Built, Flooring - Hardwood, Window(s) - Picture, Countertops - Stone/Granite/Solid, Cabinets - Upgraded, Double Vanity, Recessed Lighting, Remodeled, Pocket Door
- Level: Second
Dining room
- Features: Coffered Ceiling(s), Flooring - Hardwood, French Doors, Lighting - Sconce, Lighting - Pendant
- Level: First
Family room
- Features: Closet/Cabinets - Custom Built, Flooring - Hardwood, Window(s) - Picture, French Doors, Cable Hookup, Deck - Exterior, Exterior Access, Open Floorplan, Remodeled, Lighting - Sconce
- Level: First
Kitchen
- Features: Bathroom - Half, Closet, Closet/Cabinets - Custom Built, Flooring - Hardwood, Dining Area, Pantry, Countertops - Stone/Granite/Solid, French Doors, Kitchen Island, Cabinets - Upgraded, Deck - Exterior, Exterior Access, Recessed Lighting, Remodeled, Second Dishwasher, Stainless Steel Appliances, Gas Stove, Lighting - Pendant
- Level: First
Living room
- Features: Flooring - Hardwood, Window(s) - Picture, Exterior Access, Lighting - Sconce, Crown Molding, Decorative Molding
- Level: First
Office
- Features: Bathroom - Half, Fireplace, Flooring - Hardwood, Balcony / Deck
- Level: First
Heating
- Baseboard, Radiant, Fireplace(s), Fireplace
Cooling
- Central Air, Window Unit(s)
Appliances
- Included: Gas Water Heater, Range, Oven, Dishwasher, Microwave, Refrigerator, Freezer, Range Hood
- Laundry: Closet/Cabinets - Custom Built, Flooring - Hardwood, Gas Dryer Hookup, Recessed Lighting, Washer Hookup, Second Floor
Features
- Bathroom - Half, Closet, Lighting - Pendant, Archway, Bathroom - 3/4, Cedar Closet(s), Closet/Cabinets - Custom Built, Recessed Lighting, Lighting - Sconce, Crown Molding, Decorative Molding, Bathroom - Full, Bathroom - With Tub & Shower, Countertops - Stone/Granite/Solid, Double Vanity, Home Office, Center Hall, Exercise Room, Media Room, Mud Room, Bathroom, Central Vacuum
- Flooring: Tile, Marble, Hardwood, Flooring - Hardwood, Flooring - Stone/Ceramic Tile
- Doors: French Doors, Pocket Door, Insulated Doors
- Windows: Insulated Windows, Storm Window(s), Screens
- Basement: Finished,Walk-Out Access,Interior Entry
- Number of fireplaces: 9
- Fireplace features: Dining Room, Family Room, Living Room, Master Bedroom, Bedroom
Interior area
- Total structure area: 6,327
- Total interior livable area: 6,327 sqft
- Finished area above ground: 5,227
- Finished area below ground: 1,100
Property
Parking
- Total spaces: 12
- Parking features: Barn, Paved Drive, Off Street
- Garage spaces: 4
- Uncovered spaces: 8
Features
- Patio & porch: Porch, Deck, Covered
- Exterior features: Balcony / Deck, Porch, Deck, Covered Patio/Deck, Rain Gutters, Barn/Stable, Professional Landscaping, Sprinkler System, Decorative Lighting, Screens, Garden, Stone Wall
- Has view: Yes
- View description: Scenic View(s), Water, Harbor, Ocean
- Has water view: Yes
- Water view: Harbor,Ocean,Water
- Waterfront features: Harbor, Ocean, 0 to 1/10 Mile To Beach, Beach Ownership(Public)
- Frontage length: 400.00
Lot
- Size: 0.7 Acres
- Features: Corner Lot, Easements, Gentle Sloping
Details
- Additional structures: Barn/Stable
- Zoning: E
Construction
Type & style
- Home type: SingleFamily
- Property subtype: Single Family Residence
Materials
- Frame
- Foundation: Concrete Perimeter, Stone
- Roof: Shingle
Condition
- Remodeled
- Year built: 1888
Utilities & green energy
- Electric: Generator, 200+ Amp Service, Generator Connection
- Sewer: Private Sewer
- Water: Public
- Utilities for property: for Gas Range, for Gas Oven, for Gas Dryer, Washer Hookup, Generator Connection
Green energy
- Energy efficient items: Thermostat
Community & HOA
Community
- Features: Park, Conservation Area, Private School, Public School
- Security: Security System
HOA
- Has HOA: No
Location
- Region: Manchester
Financial & listing details
- Price per square foot: $1,091/sqft
- Tax assessed value: $5,845,000
- Annual tax amount: $50,851
- Date on market: 4/24/2026
- Listing terms: Contract
- Road surface type: Paved
Estimated market value
Not available
Estimated sales range
Not available
$4,041/mo
Price history
| Date | Event | Price |
|---|---|---|
| 4/24/2026 | Listed for sale | $6,900,000$1,091/sqft |
Source: MLS PIN #73506966 Report a problem | ||
Public tax history
Tax history is unavailable.
Monthly payment
Est. payment
Payment breakdown
Explore the cost of this home by adjusting the details. Changes won't be saved.Climate risks
Neighborhood: 01944
Nearby schools
GreatSchools rating
- 8/10Manchester Memorial Elementary SchoolGrades: PK-5Distance: 1.4 mi
- 8/10Manchester Essex Regional Middle SchoolGrades: 6-8Distance: 1.5 mi
- 9/10Manchester Essex Regional High SchoolGrades: 9-12Distance: 1.5 mi
Schools provided by the listing agent
- Elementary: Manchester
- Middle: Manchester-Essex
- High: Manchester-Essex
Source: MLS PIN. This data may not be complete. We recommend contacting the local school district to confirm school assignments for this home.
- $1,319,9001 bd-- ba-- sqft75 Harbor St, Manchester, MA 01944Off Market
- $4,341,4004 bd6 ba6.1k sqft73 Harbor St, Manchester, MA 01944Off Market
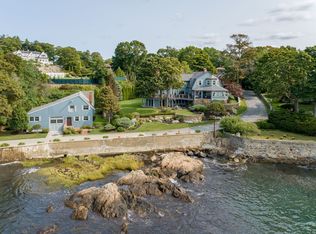
- $2,871,1004 bd6 ba6.1k sqft73 Harbor St #75, Manchester, MA 01944Off Market
- $3,546,0004 bd6 ba4.1k sqft69 Harbor St, Manchester, MA 01944Off Market
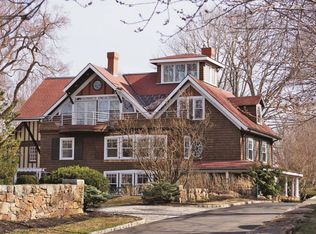
- $8,859,7005 bd6 ba8.6k sqft72 Harbor St, Manchester, MA 01944Off Market
- $1,446,3004 bd1 ba1.6k sqft65 Harbor St, Manchester, MA 01944Off Market
- $4,743,40010 bd7 ba9.6k sqft25 Harbor St, Manchester, MA 01944Off Market
- $7,654,8003 bd3 ba3.6k sqft31 Harbor St, Manchester, MA 01944Off Market
A local agent can set up tours, give advice and negotiate with sellers.
Similar homes
- $6,900,0005 bd5 ba4.9k sqft370 Summer St, Manchester, MA 01944For Sale
 MLS ID #73542564, Amanda Armstrong Group, Compass. MLS PIN
 - $--4 bd3 ba5.2k sqft5 Elm Top Ln, Beverly, MA 01915Auction
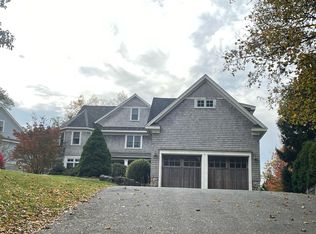 ServiceLink Auction
 - $4,150,0006 bd8 ba6k sqft73 Forest St, Manchester, MA 01944For Sale
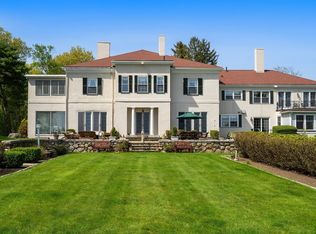 MLS ID #73520778, Lynda Surdam, Coldwell Banker Realty - Manchester. MLS PIN
 - $6,250,0006 bd6 ba7.2k sqft48 Harbor Ave, Marblehead, MA 01945For Sale
 MLS ID #73528490, Haley Paster Scimone, Gibson Sotheby's International Realty. MLS PIN
 - $4,200,0004 bd6 ba6k sqft1 Colburn Rd, Manchester, MA 01944For SaleMLS ID #73560603, Kristin Francoeur, Gibson Sotheby's International Realty. MLS PIN
- $4,695,0004 bd4 ba4.7k sqft16 Hesperus Cir, Gloucester, MA 01930For SaleMLS ID #73542573, Amanda Armstrong Group, Compass. MLS PIN
- $3,750,0004 bd6 ba6.2k sqft244 Ocean Ave, Marblehead, MA 01945For SaleMLS ID #73528472, Traci Howe, Gibson Sotheby's International Realty. MLS PIN
- $5,995,0008 bd8 ba8.9k sqft66 Ocean St, Nahant, MA 01908For SaleMLS ID #73368530, Amanda Armstrong Group, Compass. MLS PIN
- $5,500,0004 bd4 ba4k sqft5 Gap Head Rd, Rockport, MA 01966For SaleMLS ID #73555738, Ann Rick Gloucester Group, J. Barrett & Company. MLS PIN
- $5,790,0006 bd4 ba5.3k sqft4 35th St, Newbury, MA 01951For SaleMLS ID #73529550, Kristin Francoeur, Gibson Sotheby's International Realty. MLS PIN
- $4,495,0006 bd7 ba8.1k sqft251 Puritan Rd, Swampscott, MA 01907For SaleMLS ID #73507578, Beth Dickerson, Gibson Sotheby's International Realty. MLS PIN
- $3,698,0007 bd8 ba8k sqft28 Pineswamp Rd, Ipswich, MA 01938For SaleMLS ID #73524603, Linda McKeehan, Seas the Day Realty. MLS PIN
- $3,590,0003 bd5 ba4.6k sqft105 Little Nahant Rd, Nahant, MA 01908For SaleMLS ID #73564333, Judi Moccia, REAL ESTATE and Company. MLS PIN
- $3,499,0005 bd8 ba7.8k sqft1 Tuttle Ln, Lynnfield, MA 01940For SaleMLS ID #73499959, Hixon + Bevilacqua Home Group, Coldwell Banker Realty - Lynnfield. MLS PIN
- $4,900,0005 bd7 ba7.8k sqft99 Sunset Rock Rd, Andover, MA 01810For SaleMLS ID #73511215, Brette L'Italien, William Raveis R.E. & Home Services. MLS PIN
- $3,750,0004 bd6 ba7k sqft56 Sunset Rock Rd, Andover, MA 01810For SaleMLS ID #73507554, Brette L'Italien, William Raveis R.E. & Home Services. MLS PIN
