Tucked away on a private, no-through-traffic oceanfront way, this property enjoys a rare combination of tranquility, privacy, and stunning waterfront surroundings on Straitsmouth Point between Rockport’s legendary twin lighthouses on Thacher Island to the south; Sandy Bay and the Atlantic Ocean to the west and north and the rocky shoreline below. Every spacious room within the easy-flowing floor plan features an ocean view via massive windows and exudes a cozy, yet refined ambiance that meets today’s needs and desires for daily living and when entertaining. With 4 bedrooms – the primary suite has a massive closet - 3.5 baths and 4,000+ sf of air-conditioned living space, this spectacular residence with beautiful gardens, ample outdoor play spaces, palazzo-like covered patio, 2-car heated garage with a workshop, and substantial storage accommodates a multitude of must-haves as well as amenities you didn’t even know you wanted. A year-round property destined to become a generational treasure
For sale
$5,500,000
5 Gap Head Rd, Rockport, MA 01966
4beds
4,096sqft
:
Get pre-qualified$34,650/mo
Single Family Residence
Built in 1998
0.74 Acres Lot
$5,220,700 Zestimate®
$1,343/sqft
$-- HOA
What's special
Private no-through-traffic oceanfront waySpacious roomPalazzo-like covered patioBeautiful gardensSubstantial storageCozy yet refined ambianceEasy-flowing floor plan
- 14 days |
- 2,521 |
- 45 |
Zillow last checked:
Listing updated:
Listed by:
Ann Rick Gloucester Group 508-942-4323,
J. Barrett & Company 978-282-1315,
Ann Rick Gloucester Group 508-942-4323
Source: MLS PIN,MLS#: 73555738
Facts & features
Interior
Bedrooms & bathrooms
- Bedrooms: 4
- Bathrooms: 4
- Full bathrooms: 3
- 1/2 bathrooms: 1
Primary bedroom
- Features: Bathroom - Full, Walk-In Closet(s), Flooring - Wall to Wall Carpet, Window(s) - Bay/Bow/Box, Window(s) - Picture, Balcony / Deck, Balcony - Exterior, Hot Tub / Spa, French Doors, Double Vanity, Dressing Room
- Level: Second
Bedroom 2
- Features: Bathroom - Full, Ceiling Fan(s), Walk-In Closet(s), Flooring - Wall to Wall Carpet
- Level: Second
Bedroom 3
- Features: Closet/Cabinets - Custom Built, Flooring - Wall to Wall Carpet
- Level: Second
Bedroom 4
- Features: Closet/Cabinets - Custom Built, Flooring - Wall to Wall Carpet
- Level: Second
Primary bathroom
- Features: Yes
Bathroom 1
- Level: First
Bathroom 2
- Level: Second
Bathroom 3
- Level: Second
Dining room
- Features: Coffered Ceiling(s), Flooring - Hardwood
- Level: First
Family room
- Features: Flooring - Hardwood, Balcony - Exterior
- Level: First
Kitchen
- Features: Closet/Cabinets - Custom Built, Flooring - Stone/Ceramic Tile, Pantry, Countertops - Stone/Granite/Solid, Kitchen Island, Cabinets - Upgraded, Stainless Steel Appliances
- Level: Main,First
Living room
- Features: Flooring - Hardwood, Deck - Exterior, Exterior Access, Crown Molding
- Level: Main,First
Heating
- Baseboard, Heat Pump, Oil, Ductless
Cooling
- Central Air, Ductless
Appliances
- Included: Electric Water Heater, Water Heater, Range, Oven, Dishwasher, Disposal, Microwave, Refrigerator, Washer, Dryer, ENERGY STAR Qualified Refrigerator, Plumbed For Ice Maker
- Laundry: Second Floor, Electric Dryer Hookup, Washer Hookup
Features
- Entrance Foyer, Sauna/Steam/Hot Tub, Finish - Sheetrock
- Flooring: Carpet, Hardwood, Stone / Slate
- Doors: Insulated Doors
- Windows: Insulated Windows, Screens
- Basement: Full,Crawl Space,Bulkhead,Concrete
- Number of fireplaces: 1
- Fireplace features: Living Room
Interior area
- Total structure area: 4,096
- Total interior livable area: 4,096 sqft
- Finished area above ground: 4,096
Property
Parking
- Total spaces: 6
- Parking features: Attached, Garage Door Opener, Heated Garage, Workshop in Garage, Insulated, Driveway, Stone/Gravel
- Attached garage spaces: 2
- Uncovered spaces: 4
Accessibility
- Accessibility features: Accessible Entrance
Features
- Patio & porch: Porch, Deck, Covered
- Exterior features: Porch, Deck, Covered Patio/Deck, Balcony, Rain Gutters, Professional Landscaping, Sprinkler System, Decorative Lighting, Screens, Satellite Dish, Drought Tolerant/Water Conserving Landscaping, ET Irrigation Controller
- Has view: Yes
- View description: Scenic View(s), Water, Ocean
- Has water view: Yes
- Water view: Ocean,Water
- Waterfront features: Waterfront, Ocean, Frontage, Deep Water Access, Direct Access, Private, Walk to, 1/10 to 3/10 To Beach, Beach Ownership(Private, Public)
Lot
- Size: 0.74 Acres
- Features: Level, Other
Details
- Parcel number: M:30 B:4C,2120672
- Zoning: RA
- Other equipment: Satellite Dish
Construction
Type & style
- Home type: SingleFamily
- Architectural style: Colonial,Contemporary
- Property subtype: Single Family Residence
Materials
- Frame, Conventional (2x4-2x6)
- Foundation: Concrete Perimeter
- Roof: Shingle
Condition
- Year built: 1998
Utilities & green energy
- Electric: Circuit Breakers, 200+ Amp Service, Generator Connection
- Sewer: Public Sewer
- Water: Public
- Utilities for property: for Gas Range, for Electric Dryer, Washer Hookup, Icemaker Connection, Generator Connection
Green energy
- Energy efficient items: Thermostat
- Water conservation: Water-Smart Landscaping, ET Irrigation Controller
Community & HOA
Community
- Features: Shopping, Walk/Jog Trails, Stable(s), Golf, Bike Path, Conservation Area, House of Worship
- Security: Security System
- Subdivision: Gap Head
HOA
- Has HOA: No
Location
- Region: Rockport
Financial & listing details
- Price per square foot: $1,343/sqft
- Tax assessed value: $3,087,200
- Annual tax amount: $26,118
- Date on market: 7/28/2026
- Listing terms: Contract
- Road surface type: Paved
Estimated market value
$5,220,700
$4.96M - $5.48M
$6,234/mo
Price history
| Date | Event | Price |
|---|---|---|
| 7/28/2026 | Listed for sale | $5,500,000+1366.7%$1,343/sqft |
Source: MLS PIN #73555738 Report a problem | ||
| 11/25/1996 | Sold | $375,000$92/sqft |
Source: Public Record Report a problem | ||
Public tax history
| Year | Property taxes | Tax assessment |
|---|---|---|
| 2025 | $23,582 | $2,401,400 |
| 2024 | $23,582 | $2,401,400 |
| 2023 | $23,582 | $2,401,400 |
| 2022 | $23,582 +7.8% | $2,401,400 +6.9% |
| 2021 | $21,884 -5.2% | $2,246,800 -1.7% |
| 2020 | $23,080 +3.7% | $2,285,100 +1.2% |
| 2019 | $22,264 -13.3% | $2,258,000 -11.1% |
| 2018 | $25,680 +8.7% | $2,540,100 +21.2% |
| 2017 | $23,635 +3.4% | $2,095,300 +3.1% |
| 2016 | $22,857 +2.6% | $2,031,700 +0.3% |
| 2015 | $22,286 -0.2% | $2,026,000 +2.3% |
| 2014 | $22,321 +0% | $1,980,600 -1.3% |
| 2013 | $22,312 +2.4% | $2,006,500 -7.5% |
| 2012 | $21,794 +2% | $2,168,600 -0.5% |
| 2011 | $21,368 +9.4% | $2,180,400 |
| 2010 | $19,536 +5.2% | $2,180,400 -1.1% |
| 2009 | $18,567 +3.1% | $2,205,100 +2.7% |
| 2008 | $18,007 +4.7% | $2,146,300 +0.5% |
| 2007 | $17,191 -0.7% | $2,135,500 +3.2% |
| 2006 | $17,313 +2.6% | $2,068,400 +5.3% |
| 2005 | $16,867 +1.5% | $1,963,600 +3.8% |
| 2004 | $16,612 +2.9% | $1,892,000 +42.4% |
| 2003 | $16,138 +22.8% | $1,328,200 +60.4% |
| 2000 | $13,145 | $827,800 |
Find assessor info on the county website
Monthly payment
Est. payment
Payment breakdown
Explore the cost of this home by adjusting the details. Changes won't be saved.Climate risks
Neighborhood: 01966
Nearby schools
GreatSchools rating
- 5/10Rockport Elementary SchoolGrades: PK-5Distance: 0.9 mi
- 6/10Rockport High SchoolGrades: 6-12Distance: 0.9 mi
Schools provided by the listing agent
- Elementary: Rkpt Elem
- Middle: Rms
- High: Rhs
Source: MLS PIN. This data may not be complete. We recommend contacting the local school district to confirm school assignments for this home.
- $3,417,0004 bd3 ba4k sqft5 Gap Head Rd, Rockport, MA 01966Off Market
- $4,125,0004 bd3 ba2.8k sqft3 Gap Head Rd, Rockport, MA 01966Sold
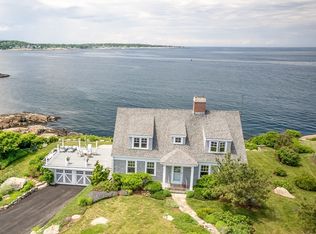
- $4,252,4004 bd2 ba2.8k sqft3 Gap Head Rd, Rockport, MA 01966Off Market
- $3,166,3004 bd3 ba3.2k sqft7 Gap Head Rd, Rockport, MA 01966Off Market
- $2,893,8004 bd2 ba3.1k sqft7 Gap Head Rd, Rockport, MA 01966Off Market
- $2,689,8002 bd1 ba1.1k sqft4 Gap Head Rd, Rockport, MA 01966Off Market
- $2,474,6002 bd2 ba1.1k sqft4 Gap Head Rd, Rockport, MA 01966Off Market
- $2,534,900-- bd-- ba-- sqft6 Gap Head Rd, Rockport, MA 01966Off Market
A local agent can set up tours, give advice and negotiate with sellers.
Similar homes
- $2,900,0003 bd3 ba2.9k sqft10 Old Penzance Rd, Rockport, MA 01966For Sale
 MLS ID #73558865, Nice to be Home Group, RE/MAX Beacon. MLS PIN
 - $2,995,0003 bd3 ba3.1k sqft68 Eden Rd, Rockport, MA 01966For Sale
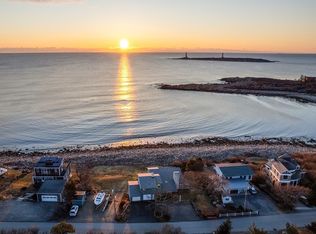 MLS ID #73496680, Amanda Armstrong Group, Compass. MLS PIN
 - $4,695,0004 bd4 ba4.7k sqft16 Hesperus Cir, Gloucester, MA 01930For Sale
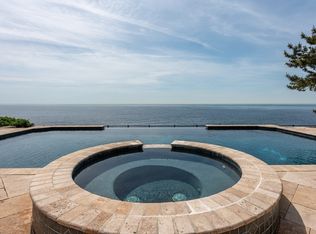 MLS ID #73542573, Amanda Armstrong Group, Compass. MLS PIN
 - $4,700,0003 bd4 ba3k sqft23 Ocean St, Manchester, MA 01944For Sale
 MLS ID #73536845, Scott Smith, Coldwell Banker Realty - Manchester. MLS PIN
 - $4,595,0005 bd3 ba2.7k sqft127-131 Eastern Point Blvd, Gloucester, MA 01930For SaleMLS ID #73503067, Barbara Dugan, Engel & Volkers By the Sea. MLS PIN
- $5,790,0006 bd4 ba5.3k sqft4 35th St, Newbury, MA 01951For SaleMLS ID #73529550, Kristin Francoeur, Gibson Sotheby's International Realty. MLS PIN
- $3,850,0004 bd6 ba6k sqft1 Colburn Rd, Manchester, MA 01944For SaleMLS ID #73560603, Kristin Francoeur, Gibson Sotheby's International Realty. MLS PIN
- $3,250,0004 bd3 ba4k sqft602 Summer St, Manchester, MA 01944For SaleMLS ID #73503574, Lynda Surdam, Coldwell Banker Realty - Manchester. MLS PIN
- $2,750,0004 bd4 ba5.1k sqft18 Ocean Ave, Newburyport, MA 01950For SaleMLS ID #73558554, Madison Stanton, RE/MAX Bentley's. MLS PIN
- $4,150,0006 bd8 ba6k sqft73 Forest St, Manchester, MA 01944For SaleMLS ID #73520778, Lynda Surdam, Coldwell Banker Realty - Manchester. MLS PIN
- $2,950,0004 bd3 ba2.5k sqft263 E Main St, Gloucester, MA 01930For SaleMLS ID #73421894, Jeanne Carpenter, J. Barrett & Company. MLS PIN
- $7,900,0005 bd5 ba4.9k sqft370 Summer St, Manchester, MA 01944For SaleMLS ID #73542564, Amanda Armstrong Group, Compass. MLS PIN
- $2,999,0004 bd4 ba5.8k sqft22 Crooked Ln, Manchester, MA 01944For SaleMLS ID #73522804, Kristin Francoeur, Gibson Sotheby's International Realty. MLS PIN
- $2,995,0005 bd4 ba3.5k sqft3 Proctor St, Manchester, MA 01944For SaleMLS ID #73511830, Kristin Francoeur, Gibson Sotheby's International Realty. MLS PIN
- $3,085,0005 bd4 ba4.2k sqft2 Spingler Dr, South Hamilton, MA 01982For SaleMLS ID #73482073, Amy Tissera, Gibson Sotheby's International Realty. MLS PIN
- $2,999,0004 bd5 ba5.2k sqft226 Atlantic St, Gloucester, MA 01930For SaleMLS ID #73433660, Nest | Syndi Zaiger Group, Compass. MLS PIN
- $2,900,0007 bd4 ba5.2k sqft82 River Rd, Topsfield, MA 01983For SaleMLS ID #73527545, Monahan Barker Team, LandVest, Inc., Ipswich. MLS PIN
- $3,250,0006 bd4 ba5.4k sqft89 Lothrop St, Beverly, MA 01915For SaleMLS ID #73524590, Pam Spiros, Coldwell Banker Realty - Beverly. MLS PIN
- $3,125,0004 bd5 ba3.5k sqft287 Merrimac St, Newburyport, MA 01950For SaleMLS ID #73560981, Jon Growitz, Gibson Sotheby's International Realty. MLS PIN
- $3,250,0004 bd5 ba4.4k sqft9 Booth Ct, Ipswich, MA 01938New ConstructionMLS ID #73482525, Candice Fontas, Engel & Volkers By the Sea. MLS PIN
