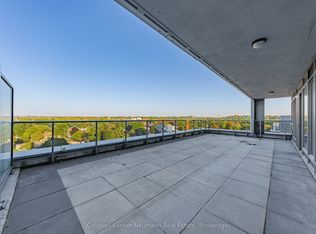
Welcome to one of Guelph's most exclusive waterfront addresses inside the prestigious Metalworks Condominiums. Situated in a premier River Residence position, this remarkable condo delivers 3,378 square feet of refined living, anchored by an extraordinary 1,111-square-foot private terrace boasting 110 feet of direct river view. A grand foyer featuring high-end coffered ceilings sets an elegant tone from the moment you arrive. Sunlight pours through oversized windows into the sprawling living space, where a sleek Dimplex electric fireplace serves as a cozy focal point. Designed for the ultimate culinary experience, the gourmet kitchen boasts a stunning waterfall island, quartz countertops, classic shaker cabinets, and top-tier Fisher & Paykel stainless steel appliances-including a 6-burner gas rangetop and wall-mount oven. The primary suite serves as a true spa-like sanctuary, complete with a deep soaker tub, double vanity, and a custom basket weave mosaic tile shower. A generous second bedroom offers a large walk-in closet for effortless organization. High-end finishes elevate every corner, from pot lighting in the main living areas to 5" grey maple hardwood flooring and brushed nickel hardware throughout. Everyday convenience is covered with an in-suite Panasonic microwave and stacked Samsung laundry setup. Outside, three distinct terrace spaces provide unbeatable panoramic views for outdoor dining or peaceful morning coffees along the water. Complete with three private parking spaces, two heated storage lockers, and full access to Metalworks' luxury amenities-including the resident-only speakeasy-this home offers an unmatchable lifestyle.
For sale
C$1,688,888
73 Arthur St S #Rrc1, Guelph, ON N1E 4T9
3beds
3baths
Apartment
Built in ----
-- sqft lot
$-- Zestimate®
C$--/sqft
C$1,390/mo HOA
What's special
Premier river residence positionOversized windowsSprawling living spaceSleek dimplex electric fireplaceGourmet kitchenStunning waterfall islandQuartz countertops
- 1 hour |
- 0 |
- 0 |
Zillow last checked:
Listing updated:
Listed by:
M1 Real Estate Brokerage Ltd
Source: TRREB,MLS®#: X13712874 Originating MLS®#: One Point Association of REALTORS
Originating MLS®#: One Point Association of REALTORSFacts & features
Interior
Bedrooms & bathrooms
- Bedrooms: 3
- Bathrooms: 3
Primary bedroom
- Level: Flat
- Dimensions: 6.37 x 4.86
Bedroom 2
- Level: Flat
- Dimensions: 6.27 x 2.92
Bedroom 3
- Level: Flat
- Dimensions: 4.01 x 3.22
Dining room
- Level: Flat
- Dimensions: 6.17 x 2.57
Foyer
- Level: Flat
- Dimensions: 4.09 x 2.49
Kitchen
- Level: Flat
- Dimensions: 6.32 x 3.02
Living room
- Level: Flat
- Dimensions: 6.17 x 4.14
Recreation
- Level: Flat
- Dimensions: 9.78 x 4.55
Recreation
- Level: Flat
- Dimensions: 6.15 x 1.78
Recreation
- Level: Flat
- Dimensions: 9.78 x 4.67
Heating
- Fan Coil, Gas
Cooling
- Central Air
Appliances
- Included: Built-In Oven, Countertop Range
- Laundry: Ensuite
Features
- Basement: None
- Has fireplace: Yes
- Fireplace features: Electric
Interior area
- Living area range: 2250-2499 null
Video & virtual tour
Property
Parking
- Total spaces: 3
- Parking features: Underground
- Has garage: Yes
Features
- Patio & porch: Patio
- Exterior features: Controlled Entry, Terrace Balcony
- Has view: Yes
- View description: River, Skyline, Water
- Has water view: Yes
- Water view: River,Water,Unobstructive
- Waterfront features: Indirect, River
- Body of water: Speed River
Lot
- Features: Electric Car Charger, Golf, Public Transit, Waterfront
Details
- Parcel number: 719440856
Construction
Type & style
- Home type: Apartment
- Property subtype: Apartment
Materials
- Metal/Steel Siding, Concrete
Community & HOA
HOA
- Amenities included: Concierge, Exercise Room, Guest Suites, Gym, Party Room/Meeting Room, Communal Waterfront Area
- Services included: Heat Included, Building Insurance Included, Water Included, Common Elements Included
- HOA fee: C$1,390 monthly
- HOA name: WSCC
Location
- Region: Guelph
Financial & listing details
- Annual tax amount: C$8,999
- Date on market: 8/26/2026
Price history
Price history is unavailable.
Public tax history
Tax history is unavailable.
Climate risks
Neighborhood: Saint George
Nearby schools
GreatSchools rating
No schools nearby
We couldn't find any schools near this home.
- C$2,4982 bd1 ba-- sqft73 Arthur St S #501, Guelph, ON N1E4T9For Rent

- C$829,9002 bd3 ba-- sqft73 Arthur St N #802, Guelph, ON N1E4T9For Sale
- C$469,9001 bd1 ba-- sqft73 Arthur St S #410, Guelph, ON N1E4T9For Sale
- C$719,9502 bd2 ba-- sqft73 Arthur St S #701, Guelph, ON N1E4T9For Sale
- C$1,139,9002 bd3 ba-- sqft73 Arthur St S #806, Guelph, ON N1E4T9For Sale
- C$3,5003 bd3 ba-- sqft73 Arthur St S #102, Guelph, ON N1E4T9For Rent
- C$---- bd-- ba-- sqft73 Arthur St S, Guelph, ON N1E4T9Off Market
- C$689,9002 bd2 ba-- sqft73 Arthur St N #807, Guelph, ON N1E4T9For Sale
Similar homes
- C$1,139,9002 bd3 ba-- sqft73 Arthur St S #806, Guelph, ON N1E 4T9For Sale
 MLS ID #X13423980, M1 Real Estate Brokerage Ltd. TRREB
 - C$899,9003 bd2 ba-- sqft160 Macdonell St #504, Guelph, ON N1H 0A9For Sale
 MLS ID #X13645694, Coldwell Banker Neumann Real Estate. TRREB
 - C$1,699,0005 bd5 ba-- sqft29 Peru Rd, Milton, ON L9T 2V5For Sale
 MLS ID #W13706108, HARVEY KALLES REAL ESTATE LTD.. TRREB
 - C$899,0003 bd2 ba-- sqft160 Macdonell St #707, Guelph, ON N1H 0A9For SaleMLS ID #X13056064, RIGHT AT HOME REALTY INC.. TRREB
- C$970,0002 bd2 ba-- sqft1880 Gordon St #305, Guelph, ON N1L 0P5For SaleMLS ID #X13709452, Royal LePage Royal City Realty. TRREB
- C$1,950,0005 bd4 ba-- sqft75 Woodside Rd, Guelph, ON N1G 2H1For SaleMLS ID #X13666082, Keller Williams Home Group Realty. TRREB
- C$1,599,0005 bd4 ba-- sqft296 Farley Dr, Guelph, ON N1L 1N6For SaleMLS ID #X13674186, RE/MAX Real Estate Centre Inc, Brokerage. TRREB
- C$1,609,9004 bd5 ba-- sqft83 McCann St, Guelph, ON N1G 0A8For SaleMLS ID #X13476220, HOMELIFE/MIRACLE REALTY LTD. TRREB
- C$1,625,0006 bd6 ba-- sqft283 Macalister Blvd, Guelph, ON N1G 0E6For SaleMLS ID #X13491648, HOMELIFE LANDMARK REALTY INC.. TRREB
- C$990,0002 bd2 ba-- sqftEdgewater, Guelph, ON N1E 0T7For SaleMLS ID #X13101210, Keller Williams Home Group Realty. TRREB
- C$1,479,0004 bd4 ba-- sqft121 Lovett Ln, Guelph, ON N1G 0H1For SaleMLS ID #X13461230, Keller Williams Home Group Realty. TRREB
- C$1,999,9996 bd4 ba-- sqft801 Watson Rd S, Arkell, ON N0B 1C0New ConstructionMLS ID #X13620618, Keller Williams Home Group Realty. TRREB
- C$1,299,9006 bd4 ba-- sqft1 Teal Dr, Guelph, ON N1C 1G3For SaleMLS ID #X13648720, Coldwell Banker Neumann Real Estate. TRREB
- C$1,695,0006 bd5 ba-- sqft12889 Side Road 15, Halton Hills, ON L7G 4S5For SaleMLS ID #W13682500, YOUR HOME TODAY REALTY INC.. TRREB
- C$1,199,9003 bd3 ba-- sqft42 Ridgeway Ave, Guelph, ON N1L 1G8For SaleMLS ID #X13618682, RE/MAX REAL ESTATE CENTRE INC.. TRREB
- C$1,300,0003 bd3 ba-- sqft235 Ridge Rd, Guelph/eramosa, ON N0B 2K0For SaleMLS ID #X13673374, RE/MAX REAL ESTATE CENTRE INC.. TRREB
- C$1,169,0005 bd4 ba-- sqft52 Washburn Dr, Guelph, ON N1E 0B2For SaleMLS ID #X13600916, RE/MAX Real Estate Centre Inc. TRREB
- C$2,399,9006 bd6 ba-- sqft138 Woolwich St S, Woolwich, ON N0B 1M0For SaleMLS ID #X13703020, ROYAL LEPAGE PINNACLE REAL ESTATE. TRREB
- C$2,198,0004 bd4 ba-- sqft16 Seifert Ct, Puslinch, ON N3C 2V4For SaleMLS ID #X13694648, KELLER WILLIAMS REFERRED URBAN REALTY. TRREB
- C$1,799,9005 bd4 ba-- sqft4925 Trafalgar Rd, Erin, ON N0B 1H0For SaleMLS ID #X13612286, YOUR HOME TODAY REALTY INC.. TRREB
