Welcome to 73 Cherry Laurel Drive, where comfort meets convenience in this delightful 3-bedroom, 2.5-bathroom gem! Tucked away on a peaceful cul-de-sac, this home offers the perfect blend of privacy and easy access to everything you need. As you step inside, you’ll immediately notice the bright and airy atmosphere, with some rooms freshly painted to give the space a fresh, modern feel. The main living areas are inviting and perfect for entertaining, while the kitchen is ready to inspire your culinary adventures. Upstairs, the bedrooms are spacious and full of potential, offering cozy retreats at the end of the day. But the charm doesn’t stop there. The unfinished basement is a world of possibilities, with rough-in plumbing already in place, so you can create the space of your dreams. Whether it’s a home theater, an extra bedroom, or a personal gym, the choice is yours. Outside, the brand-new deck is just waiting for you to host BBQs or simply unwind with a good book. The fenced backyard is perfect for pets, gardening, or enjoying outdoor time. And with a new HVAC system, you’ll stay comfortable no matter the season. Location? It couldn’t be better. With the commuter rail and lot just a stone’s throw away, getting to work or heading out for a weekend adventure is a breeze. Come see for yourself why 73 Cherry Laurel Drive is the perfect place to call home!
Sold for $450,000
$450,000
73 Cherry Laurel Dr, Fredericksburg, VA 22405
3beds
1,469sqft
Single Family Residence
Built in 2003
0.33 Acres Lot
$477,100 Zestimate®
$306/sqft
$2,489 Estimated rent
Home value
$477,100
$453,000 - $501,000
$2,489/mo
Zestimate® history
Owner options
List your home for rent
$2,489/mo
Rent Zestimate®
Find your next renter with Zillow Rental Manager. Plus, with online applications, you can quickly screen prospective tenants – for free.
$2,489/mo
Rent Zestimate®
Refinance and save
$2,697/mo
Est. payment
Refinancing to a lower rate could help reduce your monthly payments and save thousands over the life of the loan.
$2,697/mo
Est. payment
Explore your selling options
Work with a Zillow partner agent
Leverage their expertise and Zillow's premium Showcase listings to get your home seen by more buyers.
Get startedList with your own agent
Get your home in front of millions of buyers by listing it on Zillow.
Learn how to do itSell it yourself
Take full control of how buyers see your home on Zillow by listing For Sale by Owner (FSBO).
List your homeWhat's special
Zillow last checked:
Listing updated:
Listed by:
LeAnn Black 540-845-4655,
1st Choice Better Homes & Land, LC
Bought with:
Will Montminy, 0225220026
Berkshire Hathaway HomeServices PenFed Realty
Source: Bright MLS,MLS#: VAST2032390
Facts & features
Interior
Bedrooms & bathrooms
- Bedrooms: 3
- Bathrooms: 3
- Full bathrooms: 2
- 1/2 bathrooms: 1
- Main level bathrooms: 1
Rooms
- Room types: Dining Room, Primary Bedroom, Bedroom 2, Kitchen, Family Room, Basement, Breakfast Room, Bedroom 1, Bathroom 1, Primary Bathroom, Half Bath
Basement
- Area: 742
Heating
- Heat Pump, Electric
Cooling
- Ceiling Fan(s), Heat Pump, Central Air, Electric
Appliances
- Included: Microwave, Dishwasher, Disposal, Dryer, Exhaust Fan, Extra Refrigerator/Freezer, Ice Maker, Refrigerator, Stainless Steel Appliance(s), Cooktop, Washer, Water Heater, Electric Water Heater
- Laundry: In Basement, Dryer In Unit, Washer In Unit, Has Laundry
Features
- Attic, Breakfast Area, Built-in Features, Ceiling Fan(s), Family Room Off Kitchen, Formal/Separate Dining Room, Pantry, Primary Bath(s), Recessed Lighting, Soaking Tub, Bathroom - Stall Shower, Bathroom - Tub Shower, Walk-In Closet(s)
- Flooring: Carpet, Ceramic Tile, Hardwood
- Doors: Six Panel
- Basement: Connecting Stairway,Full,Heated,Unfinished,Walk-Out Access,Rough Bath Plumb,Space For Rooms
- Has fireplace: No
Interior area
- Total structure area: 2,211
- Total interior livable area: 1,469 sqft
- Finished area above ground: 1,469
- Finished area below ground: 0
Property
Parking
- Total spaces: 6
- Parking features: Storage, Garage Faces Front, Garage Door Opener, Asphalt, Attached, Driveway
- Attached garage spaces: 2
- Uncovered spaces: 4
Accessibility
- Accessibility features: None
Features
- Levels: Three
- Stories: 3
- Patio & porch: Deck, Porch
- Exterior features: Rain Gutters, Play Area
- Pool features: None
- Fencing: Chain Link,Back Yard
Lot
- Size: 0.33 Acres
- Features: Backs to Trees, Cleared, Cul-De-Sac, Front Yard, Rear Yard
Details
- Additional structures: Above Grade, Below Grade
- Parcel number: 46G 9 235
- Zoning: R1
- Special conditions: Standard
Construction
Type & style
- Home type: SingleFamily
- Architectural style: Colonial
- Property subtype: Single Family Residence
Materials
- Vinyl Siding
- Foundation: Passive Radon Mitigation, Slab
Condition
- New construction: No
- Year built: 2003
Utilities & green energy
- Sewer: Public Sewer
- Water: Public
- Utilities for property: Cable Available, Electricity Available, Sewer Available, Water Available, Broadband, Cable
Community & HOA
Community
- Security: Smoke Detector(s)
- Subdivision: Hickory Ridge
HOA
- Has HOA: No
Location
- Region: Fredericksburg
Financial & listing details
- Price per square foot: $306/sqft
- Tax assessed value: $346,900
- Annual tax amount: $3,145
- Date on market: 10/1/2024
- Listing agreement: Exclusive Right To Sell
- Listing terms: Assumable,Cash,Conventional,FHA,VA Loan,VHDA
- Inclusions: Whirlpool Refrigerator In Garage, Simplysafe Security System
- Ownership: Fee Simple
- Road surface type: Paved
Price history
| Date | Event | Price |
|---|---|---|
| 11/8/2024 | Sold | $450,000$306/sqft |
Source:  Bright MLS #VAST2032390 Report a problem Bright MLS #VAST2032390 Report a problem | ||
| 11/1/2024 | Pending sale | $450,000$306/sqft |
Source: Bright MLS #VAST2032390 Report a problem | ||
| 10/10/2024 | Contingent | $450,000$306/sqft |
Source: Bright MLS #VAST2032390 Report a problem | ||
| 9/23/2024 | Listed for sale | $450,000+42.9%$306/sqft |
Source: My State MLS #11338865 Report a problem | ||
| 3/31/2020 | Sold | $315,000$214/sqft |
Source: Public Record Report a problem | ||
| 2/25/2020 | Listed for sale | $315,000+79.5%$214/sqft |
Source: Coldwell Banker Elite #VAST219128 Report a problem | ||
| 6/4/2003 | Sold | $175,450+431.7%$119/sqft |
Source: Public Record Report a problem | ||
| 1/2/2003 | Sold | $33,000$22/sqft |
Source: Public Record Report a problem | ||
Public tax history
| Year | Property taxes | Tax assessment |
|---|---|---|
| 2025 | $3,204 +3.4% | $346,900 |
| 2024 | $3,100 +3.1% | $346,900 +3.5% |
| 2023 | $3,008 +5.6% | $335,100 |
| 2022 | $2,848 +21.9% | $335,100 +39.2% |
| 2021 | $2,336 | $240,800 |
| 2020 | $2,336 -6.7% | $240,800 -2.9% |
| 2019 | $2,504 +2% | $247,900 |
| 2018 | $2,454 | $247,900 +3.2% |
| 2017 | $2,454 +3.2% | $240,300 |
| 2016 | $2,379 | $240,300 +9.8% |
| 2015 | -- | $218,900 |
| 2014 | -- | $218,900 +6% |
| 2013 | -- | $206,500 |
| 2012 | -- | $206,500 -2.2% |
| 2011 | -- | $211,100 |
| 2010 | -- | $211,100 -18.8% |
| 2009 | -- | $259,900 |
| 2008 | -- | $259,900 -24.6% |
| 2006 | -- | $344,600 +1.5% |
| 2005 | -- | $339,400 +86.7% |
| 2004 | -- | $181,800 +23.8% |
| 2003 | -- | $146,900 |
Find assessor info on the county website
Neighborhood: 22405
Nearby homes
- $395,5003 bd2 ba1.1k sqft13 Cherry Laurel Dr, Fredericksburg, VA 22405Off Market
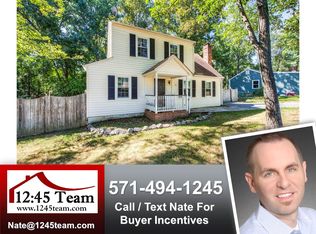
- $488,6003 bd3 ba1.4k sqft71 Cherry Laurel Dr, Fredericksburg, VA 22405Off Market

- $436,9004 bd3 ba1.1k sqft75 Cherry Laurel Dr, Fredericksburg, VA 22405Off Market
- $478,7004 bd3 ba2k sqft67 Cherry Laurel Dr, Fredericksburg, VA 22405Off Market

- $465,1004 bd3 ba1.7k sqft77 Cherry Laurel Dr, Fredericksburg, VA 22405Sold
- $449,0003 bd3 ba1k sqft65 Cherry Laurel Dr, Fredericksburg, VA 22405Off Market
- $448,4003 bd3 ba1.3k sqft72 Cherry Laurel Dr, Fredericksburg, VA 22405Off Market
- $428,3003 bd2 ba1.3k sqft70 Cherry Laurel Dr, Fredericksburg, VA 22405Off Market
Nearby schools
GreatSchools rating
- 6/10Conway Elementary SchoolGrades: K-5Distance: 1.2 mi
- 4/10Edward E. Drew Jr. Middle SchoolGrades: 6-8Distance: 1.6 mi
- 4/10Stafford Sr. High SchoolGrades: 9-12Distance: 1.5 mi
Schools provided by the listing agent
- Middle: Edward E. Drew
- High: Stafford
- District: Stafford County Public Schools
Source: Bright MLS. This data may not be complete. We recommend contacting the local school district to confirm school assignments for this home.
Get a cash offer in 3 minutes
Find out how much your home could sell for in as little as 3 minutes with a no-obligation cash offer.
Estimated market value
$477,100
Get a cash offer in 3 minutes
Find out how much your home could sell for in as little as 3 minutes with a no-obligation cash offer.
Estimated market value
$477,100
- Virginia
- Stafford County
- Fredericksburg
- 22405
- 73 Cherry Laurel Dr
Nearby cities
Nearby neighborhoods
Nearby zip codes
Other Fredericksburg Topics
