BEAUTIFULLY RENOVATED 4-BR 3-FULL BA Two Level home with 2-Car Garage. Less than a mile from the Leeland Rd VRE. The moment you drive up to this sparkling home, you'll be impressed with its curb appeal. Enter to a split foyer with main-level living upstairs and spacious entertainment room and guest suite on the garage level. The recently renovated main level will take your breath away! Enjoy an open floor plan with vaulted ceilings and LVP flooring throughout the Living Room, Kitchen, and Formal Dining area. Every inch of the kitchen has been upgraded, from the white shaker cabinets and stainless steel appliances, to the Quartz counters and deep island sink. Down the hall, the Primary Suite awaits, with a renovated ensuite that's been transformed into your private oasis; Boasting a 6x3FT inline heated roman tub and tiled rain shower, complete with new flooring and custom dual vanity. Step off the commuter rail and be soaking in your jetted tub within minutes. On the lower level, you'll find a two-car garage with brand new door and wireless operated opener. A tasteful living space includes spacious rec room and guest suite walking out to the fenced in, treed backyard. Expansive deck off kitchen has accessible staircase allowing for seamless activities. NEW A/C, NEW WATER HEATER, NO HOA. 5 MINS TO 95. THIS HOME IS A MUST SEE!
Sold for $465,100
$465,100
77 Cherry Laurel Dr, Fredericksburg, VA 22405
4beds
1,775sqft
Single Family Residence
Built in 2003
0.31 Acres Lot
$497,600 Zestimate®
$262/sqft
$2,772 Estimated rent
Home value
$497,600
$473,000 - $522,000
$2,772/mo
Zestimate® history
Owner options
List your home for rent
$2,772/mo
Rent Zestimate®
Find your next renter with Zillow Rental Manager. Plus, with online applications, you can quickly screen prospective tenants – for free.
$2,772/mo
Rent Zestimate®
Refinance and save
$2,787/mo
Est. payment
Refinancing to a lower rate could help reduce your monthly payments and save thousands over the life of the loan.
$2,787/mo
Est. payment
Explore your selling options
Work with a Zillow partner agent
Leverage their expertise and Zillow's premium Showcase listings to get your home seen by more buyers.
Get startedList with your own agent
Get your home in front of millions of buyers by listing it on Zillow.
Learn how to do itSell it yourself
Take full control of how buyers see your home on Zillow by listing For Sale by Owner (FSBO).
List your homeWhat's special
Brand new doorSpacious entertainment roomPrivate oasisCommuter railCurb appealRenovated main levelSplit foyer
Zillow last checked:
Listing updated:
Listed by:
Ms. MONIQUE LANGEVIN 571-258-9326,
RE/MAX Gateway
Bought with:
Kelly Kraemer-Soares, 0225264845
KW Metro Center
Source: Bright MLS,MLS#: VAST2027640
Facts & features
Interior
Bedrooms & bathrooms
- Bedrooms: 4
- Bathrooms: 3
- Full bathrooms: 3
- Main level bathrooms: 2
- Main level bedrooms: 3
Rooms
- Room types: Living Room, Dining Room, Primary Bedroom, Bedroom 2, Bedroom 3, Bedroom 4, Kitchen, Recreation Room, Bathroom 2, Bathroom 3, Primary Bathroom
Basement
- Area: 625
Heating
- Heat Pump, Electric
Cooling
- Central Air, Electric
Appliances
- Included: Microwave, Dishwasher, Disposal, Exhaust Fan, Oven/Range - Electric, Refrigerator, Stainless Steel Appliance(s), Water Heater, Electric Water Heater
- Laundry: Washer/Dryer Hookups Only
Features
- Breakfast Area, Built-in Features, Ceiling Fan(s), Combination Kitchen/Dining, Combination Kitchen/Living, Dining Area, Family Room Off Kitchen, Open Floorplan, Formal/Separate Dining Room, Kitchen Island, Primary Bath(s), Recessed Lighting, Soaking Tub, Bathroom - Tub Shower, Upgraded Countertops, Walk-In Closet(s), Dry Wall, High Ceilings, Vaulted Ceiling(s)
- Flooring: Ceramic Tile, Carpet, Luxury Vinyl, Wood
- Windows: Insulated Windows, Skylight(s), Window Treatments
- Basement: Full,Finished,Garage Access,Walk-Out Access,Windows
- Has fireplace: No
Interior area
- Total structure area: 1,775
- Total interior livable area: 1,775 sqft
- Finished area above ground: 1,150
- Finished area below ground: 625
Property
Parking
- Total spaces: 2
- Parking features: Basement, Garage Faces Front, Garage Door Opener, Inside Entrance, Asphalt, Driveway, Private, Attached, On Street
- Attached garage spaces: 2
- Has uncovered spaces: Yes
- Details: Garage Sqft: 420
Accessibility
- Accessibility features: None
Features
- Levels: Split Foyer,Two
- Stories: 2
- Exterior features: Lighting, Rain Gutters
- Pool features: None
- Fencing: Board,Full,Privacy,Wood
- Has view: Yes
- View description: Trees/Woods
Lot
- Size: 0.31 Acres
- Features: Backs to Trees, Cul-De-Sac, Front Yard, Landscaped, No Thru Street, Wooded, Rear Yard, Private, Sloped, Suburban
Details
- Additional structures: Above Grade, Below Grade
- Parcel number: 46G 9 233
- Zoning: R1
- Special conditions: Standard
Construction
Type & style
- Home type: SingleFamily
- Property subtype: Single Family Residence
Materials
- Frame, Vinyl Siding
- Foundation: Block, Concrete Perimeter, Slab
- Roof: Shingle,Asphalt,Architectural Shingle
Condition
- Excellent
- New construction: No
- Year built: 2003
Utilities & green energy
- Sewer: Public Sewer
- Water: Public
- Utilities for property: Broadband
Community & HOA
Community
- Subdivision: Hickory Ridge
HOA
- Has HOA: No
Location
- Region: Fredericksburg
Financial & listing details
- Price per square foot: $262/sqft
- Tax assessed value: $333,000
- Annual tax amount: $2,831
- Date on market: 3/6/2024
- Listing agreement: Exclusive Right To Sell
- Listing terms: Cash,Assumable,Conventional,VA Loan,FHA,VHDA
- Exclusions: Washer, Dryer, Stand Alone Freezer
- Ownership: Fee Simple
- Road surface type: Paved
Price history
| Date | Event | Price |
|---|---|---|
| 4/5/2024 | Sold | $465,100-2.1%$262/sqft |
Source:  Bright MLS #VAST2027640 Report a problem Bright MLS #VAST2027640 Report a problem | ||
| 3/11/2024 | Pending sale | $475,000+3.3%$268/sqft |
Source: Bright MLS #VAST2027640 Report a problem | ||
| 3/6/2024 | Listed for sale | $459,990+84%$259/sqft |
Source: Bright MLS #VAST2027640 Report a problem | ||
| 10/21/2015 | Sold | $250,000-3.8%$141/sqft |
Source: Public Record Report a problem | ||
| 9/2/2015 | Pending sale | $259,900$146/sqft |
Source: Holt For Homes Inc. #ST8725554 Report a problem | ||
| 8/19/2015 | Listed for sale | $259,900+27.4%$146/sqft |
Source: Holt For Homes Inc. #ST8725554 Report a problem | ||
| 1/20/2011 | Sold | $204,000-0.4%$115/sqft |
Source: Public Record Report a problem | ||
| 12/4/2010 | Listed for sale | $204,900+46.4%$115/sqft |
Source: Long & Foster Real Estate #ST7489434 Report a problem | ||
| 9/27/2010 | Sold | $140,000-27.6%$79/sqft |
Source: Public Record Report a problem | ||
| 7/25/2010 | Price change | $193,500-10%$109/sqft |
Source: foreclosure.com Report a problem | ||
| 6/13/2010 | Listed for sale | $215,000+19.5%$121/sqft |
Source: foreclosure.com Report a problem | ||
| 4/24/2010 | Listing removed | $179,900$101/sqft |
Source: Coldwell Banker Carriage House Realty, Inc. #ST7155172 Report a problem | ||
| 10/17/2009 | Listed for sale | $179,900-9.5%$101/sqft |
Source: Carriage House Realty, Inc. #ST7155172 Report a problem | ||
| 10/8/2003 | Sold | $198,857$112/sqft |
Source: Public Record Report a problem | ||
Public tax history
| Year | Property taxes | Tax assessment |
|---|---|---|
| 2025 | $3,344 +3.4% | $362,100 |
| 2024 | $3,236 +8.3% | $362,100 +8.7% |
| 2023 | $2,989 +5.6% | $333,000 |
| 2022 | $2,831 +12.5% | $333,000 +28.4% |
| 2021 | $2,516 | $259,400 |
| 2020 | $2,516 +1.8% | $259,400 +6% |
| 2019 | $2,471 +2% | $244,700 |
| 2018 | $2,423 | $244,700 -1.9% |
| 2017 | $2,423 -1.9% | $249,500 |
| 2016 | $2,470 | $249,500 +10.5% |
| 2015 | -- | $225,700 |
| 2014 | -- | $225,700 +6.2% |
| 2013 | -- | $212,600 |
| 2012 | -- | $212,600 -2.9% |
| 2011 | -- | $218,900 |
| 2010 | -- | $218,900 -18.7% |
| 2009 | -- | $269,300 |
| 2008 | -- | $269,300 -24.9% |
| 2006 | -- | $358,600 |
| 2005 | -- | $358,600 +84.8% |
| 2004 | -- | $194,000 +546.7% |
| 2003 | -- | $30,000 |
Find assessor info on the county website
Neighborhood: 22405
Nearby homes
- $436,9004 bd3 ba1.1k sqft75 Cherry Laurel Dr, Fredericksburg, VA 22405Off Market
- $458,9004 bd3 ba1.8k sqft79 Cherry Laurel Dr, Fredericksburg, VA 22405Off Market
- $450,0003 bd3 ba1.4k sqft73 Cherry Laurel Dr, Fredericksburg, VA 22405Sold

- $395,5003 bd2 ba1.1k sqft13 Cherry Laurel Dr, Fredericksburg, VA 22405Off Market
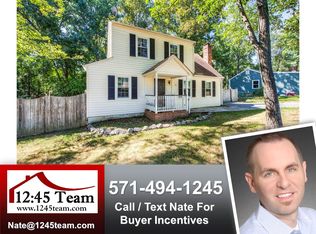
- $511,2004 bd4 ba2.2k sqft80 Cherry Laurel Dr, Fredericksburg, VA 22405Off Market
- $488,6003 bd3 ba1.4k sqft71 Cherry Laurel Dr, Fredericksburg, VA 22405Off Market
- $394,2001 bd1 ba2.3k sqft76 Cherry Laurel Dr, Fredericksburg, VA 22405Off Market
- $479,2003 bd3 ba2.2k sqft78 Cherry Laurel Dr, Fredericksburg, VA 22405Off Market
Nearby schools
GreatSchools rating
- 6/10Conway Elementary SchoolGrades: K-5Distance: 1.2 mi
- 4/10Edward E. Drew Jr. Middle SchoolGrades: 6-8Distance: 1.6 mi
- 4/10Stafford Sr. High SchoolGrades: 9-12Distance: 1.5 mi
Schools provided by the listing agent
- District: Stafford County Public Schools
Source: Bright MLS. This data may not be complete. We recommend contacting the local school district to confirm school assignments for this home.
Get a cash offer in 3 minutes
Find out how much your home could sell for in as little as 3 minutes with a no-obligation cash offer.
Estimated market value
$497,600
Get a cash offer in 3 minutes
Find out how much your home could sell for in as little as 3 minutes with a no-obligation cash offer.
Estimated market value
$497,600
- Virginia
- Stafford County
- Fredericksburg
- 22405
- 77 Cherry Laurel Dr
Nearby cities
Nearby neighborhoods
Nearby zip codes
Other Fredericksburg Topics
