Beautifully remodeled and full of charm! Situated on a quiet dead-end street, this 2-bedroom, 1-bath Bellevue home features refinished original hardwood floors, updated windows, a newly remodeled kitchen with granite countertops, ample storage and stainless steel appliances, as well as a spacious primary bedroom. Updates include plumbing and electrical improvements with arc-fault circuit breakers, HVAC and water heater are approximately one year old, and a replaced garage door. The unfinished basement features recessed lighting throughout and offers potential for future finishing. A sliding glass door with built-in blinds leads to the backyard, while a welcoming screened-in side porch offers a comfortable spot to relax. Enjoy off-street parking and a wood privacy fence enclosing the area directly behind the house. The unique L-shaped lot extends beyond the fenced area and behind the neighboring property to the right, offering additional outdoor space to enjoy. Just minutes from downtown Cincinnati, with easy interstate access and Bellevue's shops and restaurants about a mile away. A fresh start awaits at 73 Geiger Avenue!
Broker is parent of one of the sellers.
Pending
$219,000
73 Geiger Ave, Bellevue, KY 41073
2beds
--sqft
Single Family Residence, Residential
Built in 1947
6,969 Square Feet Lot
$219,300 Zestimate®
$--/sqft
$-- HOA
What's special
Beautifully remodeledNewly remodeled kitchenStainless steel appliancesAmple storageOff-street parkingQuiet dead-end streetUnique l-shaped lot
- 7 days
- 758
- 87
Zillow last checked:
Listing updated:
Listed by:
Kimberly Evans 256-504-8682,
KimberGrove Realty LLC
Source: NKMLS,MLS#: 647279
Facts & features
Interior
Bedrooms & bathrooms
- Bedrooms: 2
- Bathrooms: 1
- Full bathrooms: 1
Primary bedroom
- Features: Ceiling Fan(s), Hardwood Floors
- Level: Second
- Area: 132
- Dimensions: 12 x 11
Bedroom 2
- Features: Ceiling Fan(s), Hardwood Floors
- Level: Second
- Area: 107.63
- Dimensions: 10.25 x 10.5
Kitchen
- Description: Newly Remodeled, Stainless steel appliances
- Features: Breakfast Bar, Eat-in Kitchen, Wood Cabinets, Walk-Out Access
- Level: First
- Area: 217.5
- Dimensions: 21.75 x 10
Living room
- Description: Fireplace is decorative only, electric faux log heater with remote to remain
- Features: Fireplace(s)
- Level: First
- Area: 203.5
- Dimensions: 18.5 x 11
Heating
- Forced Air
Cooling
- Central Air
Appliances
- Included: Stainless Steel Appliance(s), Electric Range, Dishwasher, Microwave, Refrigerator
- Laundry: Electric Dryer Hookup, In Basement, Washer Hookup
Features
- Storage, Stone Counters, Granite Counters, Eat-in Kitchen, Breakfast Bar, Ceiling Fan(s)
- Windows: Double Hung, Vinyl Frames
- Basement: Full
Property
Parking
- Total spaces: 1
- Parking features: Attached, Driveway, Garage, Garage Door Opener, Garage Faces Front, Off Street, On Street
- Attached garage spaces: 1
- Has uncovered spaces: Yes
Features
- Levels: Two
- Stories: 2
- Patio & porch: Enclosed, Porch
- Exterior features: Private Yard
- Fencing: Metal,Privacy
Lot
- Size: 6,969 Square Feet
- Dimensions: 40' x 128' x 92' x 74' x 40' x 100'
- Features: See Remarks
Details
- Parcel number: 9999907736.00
- Zoning description: Residential
Construction
Type & style
- Home type: SingleFamily
- Architectural style: Craftsman
- Property subtype: Single Family Residence, Residential
Materials
- Brick
- Foundation: Concrete Perimeter, Poured Concrete
- Roof: Shingle
Condition
- Existing Structure
- New construction: No
- Year built: 1947
Utilities & green energy
- Sewer: Public Sewer
- Water: Public
Community & HOA
Community
- Security: Smoke Detector(s)
- Subdivision: Other
HOA
- Has HOA: No
Location
- Region: Bellevue
Financial & listing details
- Tax assessed value: $140,500
- Annual tax amount: $1,703
- Date on market: 10/6/2026
- Cumulative days on market: 8 days
Estimated market value
$219,300
$208,000 - $230,000
$1,405/mo
Price history
| Date | Event | Price |
|---|---|---|
| 10/9/2026 | Pending sale | $219,000 |
Source:  NKMLS #647279 Report a problem NKMLS #647279 Report a problem | ||
| 10/6/2026 | Listed for sale | $219,000+162.3% |
Source: NKMLS #647279 Report a problem | ||
| 4/6/2026 | Listing removed | $1,700 |
Source: Zillow Rentals Report a problem | ||
| 3/12/2026 | Price change | $1,700-10.5% |
Source: Zillow Rentals Report a problem | ||
| 3/2/2026 | Price change | $1,900-5% |
Source: Zillow Rentals Report a problem | ||
| 2/28/2026 | Listed for rent | $2,000+11.1% |
Source: Zillow Rentals Report a problem | ||
| 1/27/2025 | Listing removed | $1,800 |
Source: Zillow Rentals Report a problem | ||
| 1/7/2025 | Listed for rent | $1,800 |
Source: Zillow Rentals Report a problem | ||
| 5/12/2017 | Sold | $83,500+4.5% |
Source: Public Record Report a problem | ||
| 3/18/2017 | Pending sale | $79,900 |
Source: RE/MAX Affiliates #502645 Report a problem | ||
| 3/17/2017 | Listed for sale | $79,900 |
Source: RE/MAX Affiliates #502645 Report a problem | ||
Public tax history
| Year | Property taxes | Tax assessment |
|---|---|---|
| 2025 | $1,703 +0.6% | $140,500 |
| 2024 | $1,693 +44.7% | $140,500 +68.3% |
| 2023 | $1,170 +3.5% | $83,500 |
| 2022 | $1,131 -0.3% | $83,500 |
| 2021 | $1,134 +2.7% | $83,500 |
| 2018 | $1,104 -6% | $83,500 -11% |
| 2017 | $1,174 -3.3% | $93,800 |
| 2016 | $1,214 | $93,800 |
| 2015 | $1,214 +2.6% | $93,800 |
| 2014 | $1,183 | $93,800 |
| 2013 | -- | $93,800 |
| 2012 | -- | $93,800 |
| 2011 | -- | $93,800 |
| 2010 | -- | $93,800 |
| 2009 | -- | $93,800 |
| 2008 | -- | $93,800 +17.3% |
| 2007 | -- | $80,000 |
| 2006 | -- | $80,000 |
| 2005 | -- | $80,000 |
| 2004 | -- | $80,000 +14% |
| 2003 | -- | $70,200 |
| 2002 | $457 | $70,200 |
| 2001 | -- | $70,200 |
| 2000 | -- | $70,200 |
Find assessor info on the county website
Monthly payment
Est. payment
Payment breakdown
Explore the cost of this home by adjusting the details. Changes won't be saved.Climate risks
Neighborhood: 41073
Nearby schools
Schools provided by the listing agent
- Elementary: Grandview Elementary
- Middle: Bellevue High
- High: Bellevue High
Source: NKMLS. This data may not be complete. We recommend contacting the local school district to confirm school assignments for this home.


Similar homes
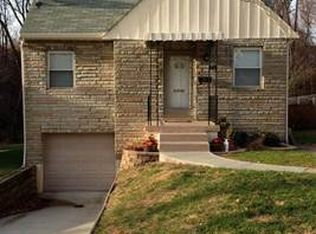
- $269,0004 bd2 ba1.4k sqft128 W Walnut St, Southgate, KY 41071For Sale
 MLS ID #647452, Blaire Hancock, Simple Fee Realty. NKMLS
 - $215,0002 bd2 ba1.1k sqft3802 Huntington Ave, Covington, KY 41015For Sale
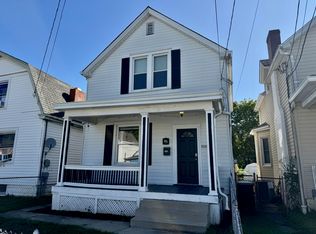 MLS ID #646722, Richard Hubbard, RE/MAX Victory + Affiliates. NKMLS
 - $--3 bd1 ba960 sqft2641 Topeka St, Cincinnati, OH 45231Auction
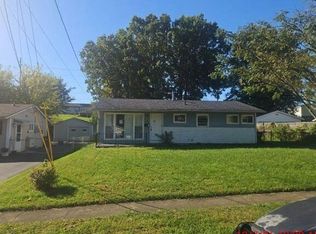 Auction.com 2
 - $219,0003 bd2 ba984 sqft5940 Kenneth Ave, Cincinnati, OH 45224For Sale

 MLS ID #1896779, Jennifer Moralde, North Star Realty. Cincy MLS
 - $235,0004 bd2 ba2.1k sqft5390 Sidney Rd, Cincinnati, OH 45238For SaleMLS ID #1894212, Kurt W Marchlewski II, Keller Williams Seven Hills Re. Cincy MLS
- $234,9004 bd1 ba1.5k sqft1946 Hewitt Ave, Cincinnati, OH 45207For SaleMLS ID #1895967, Megan S. Stacey, Coldwell Banker Realty. Cincy MLS
- $224,9002 bd1 ba1k sqft3758 Ebenezer Rd, Cincinnati, OH 45248For SaleMLS ID #1896421, Lisa A. Kendall, Hallmark Realty, LLC. Cincy MLS
- $220,0003 bd2 ba1.5k sqft1959 Andina Ave, Cincinnati, OH 45237For SaleMLS ID #1890382, Harold B Drummer II, www.WEBMLS.net. Cincy MLS
- $195,0004 bd2 ba1.1k sqft1147 Nancy Lee Ln, Cincinnati, OH 45238For SaleMLS ID #1896349, Jennifer L Day, RE/MAX Preferred Group. Cincy MLS
- $199,0003 bd1 ba1.1k sqft1908 Adams Rd, Cincinnati, OH 45231For SaleMLS ID #1896162, John R Galligan, Real of Ohio. Cincy MLS
- $219,9002 bd1 ba1.1k sqft3538 Banning Rd, Cincinnati, OH 45239For SaleMLS ID #1893834, Nick G Guetle, Cincinnati Boardwalk, Inc.. Cincy MLS
- $228,0003 bd3 ba2.4k sqft603 Hawthorne Ave, Cincinnati, OH 45205For SaleMLS ID #1876929, Daniel J Morena, Huff Realty. Cincy MLS
- $210,0003 bd1 ba1.3k sqft2901 Marshall Ave, Cincinnati, OH 45220For SaleMLS ID #1874121, Julie Rose, Coldwell Banker Realty. Cincy MLS
- $219,9003 bd2 ba1.2k sqft3236 Vittmer Ave, Cincinnati, OH 45238For SaleMLS ID #1894703, Jeremiah Martin, eXp Realty. Cincy MLS
