Escape to the mountains and experience creekside living at its finest! Nestled along the peaceful shores of Fightingtown Creek in Epworth, GA, this private 2 bedroom, 2 bath cabin offers the perfect blend of rustic charm, relaxation, and outdoor adventure. Surrounded by nature, this inviting mountain retreat was designed for slowing down and enjoying life. Inside, you'll find a warm and welcoming interior that feels instantly comfortable — the kind of place where mornings begin with coffee on the porch and evenings end beside the firepit under the stars. The outdoor living spaces truly set this property apart. Enjoy the sounds of the creek from the spacious screened-in porch, relax on the private screened porch off the primary suite, soak in the hot tub after a day on the river, or gather with friends and family around the firepit on cool mountain evenings. The fenced backyard adds both privacy and convenience for pets and guests. This section of Fightingtown Creek is ideal for enjoying the mountain lifestyle. Tie up a float and spend the afternoon soaking up the sun, launch a tube or kayak for a relaxing ride downstream, or grab a fly rod and enjoy some of North Georgia's best trout fishing right from your backyard. Conveniently located approximately 15 minutes from both Downtown Blue Ridge and McCaysville, you'll have quick access to local restaurants, shopping, hiking trails, rafting adventures, wineries, and all the outdoor recreation that makes the North Georgia mountains such a sought-after destination. Whether you're searching for a full-time residence, private mountain getaway, or income-producing short-term rental, this cabin offers the peaceful lifestyle buyers dream about. Don't let life pass you by. It's time to own a cabin in Blue Ridge.
Active
$725,000
73 Horizon Ln, Epworth, GA 30541
2beds
1,296sqft
Residential
Built in 2001
0.66 Acres Lot
$-- Zestimate®
$559/sqft
$8/mo HOA
What's special
Hot tubSpacious screened-in porchWarm and welcoming interiorRustic charm
- 10 days
- 157
- 12
Zillow last checked:
Listing updated:
Listed by:
Jason Free 770-324-5364,
Keller Williams Realty Northwest
Source: NGBOR,MLS#: 430997
Facts & features
Interior
Bedrooms & bathrooms
- Bedrooms: 2
- Bathrooms: 2
- Full bathrooms: 2
- Main level bedrooms: 1
Rooms
- Room types: Living Room, Kitchen, Loft
Primary bedroom
- Level: Upper
Heating
- Central, Electric
Cooling
- Central Air, Electric
Appliances
- Included: Refrigerator, Oven, Microwave, Dishwasher, Washer, Dryer, Electric Water Heater
- Laundry: Main Level, Laundry Closet
Features
- Pantry, Ceiling Fan(s), Wood, Loft, Eat-in Kitchen
- Flooring: Wood, Carpet
- Windows: Wood Frames, Screens
- Basement: Crawl Space
- Number of fireplaces: 1
- Fireplace features: Vented, Gas Log
- Furnished: Yes
Interior area
- Total structure area: 1,296
- Total interior livable area: 1,296 sqft
Video & virtual tour
Property
Parking
- Parking features: Driveway, Concrete
- Has uncovered spaces: Yes
Features
- Levels: Two
- Stories: 2
- Patio & porch: Screened, Front Porch, Deck, Covered, Wrap Around
- Exterior features: Storage, Private Yard, Fire Pit
- Has spa: Yes
- Spa features: Heated, Bath
- Fencing: Fenced
- Has view: Yes
- View description: Year Round, River, Creek/Stream
- Has water view: Yes
- Water view: River,Creek/Stream
- Waterfront features: Creek, River Front
- Body of water: Fightingtown Creek,Fightingtown Creek
- Frontage type: Creek,River
Lot
- Size: 0.66 Acres
- Topography: Sloping
Details
- Parcel number: 0025 D 01112
- Special conditions: Licensed Owner
Construction
Type & style
- Home type: SingleFamily
- Architectural style: Chalet,Cabin,Cottage
- Property subtype: Residential
Materials
- Frame, Wood Siding
- Roof: Shingle
Condition
- Resale
- New construction: No
- Year built: 2001
Utilities & green energy
- Sewer: Septic Tank
- Water: Public
- Utilities for property: Cable Available, Fiber Optics
Community & HOA
Community
- Subdivision: Creekwood Estates
HOA
- Has HOA: Yes
- HOA fee: $100 annually
Location
- Region: Epworth
Financial & listing details
- Price per square foot: $559/sqft
- Tax assessed value: $428,817
- Annual tax amount: $1,556
- Date on market: 10/1/2026
- Road surface type: Gravel
Estimated market value
Not available
Estimated sales range
Not available
Not available
Price history
| Date | Event | Price |
|---|---|---|
| 10/1/2026 | Listed for sale | $725,000$559/sqft |
Source: NGBOR #430997 Report a problem | ||
| 9/1/2026 | Listing removed | $725,000$559/sqft |
Source: NGBOR #430997 Report a problem | ||
| 7/20/2026 | Price change | $725,000-1.4%$559/sqft |
Source: NGBOR #430997 Report a problem | ||
| 5/24/2026 | Listed for sale | $735,000+10.7%$567/sqft |
Source:  GAMLS #10771055 Report a problem GAMLS #10771055 Report a problem | ||
| 2/18/2025 | Sold | $664,000-1.6%$512/sqft |
Source: NGBOR #412593 Report a problem | ||
| 1/20/2025 | Pending sale | $675,000$521/sqft |
Source: NGBOR #412593 Report a problem | ||
| 1/20/2025 | Listed for sale | $675,000+202.7%$521/sqft |
Source: NGBOR #412593 Report a problem | ||
| 3/28/2018 | Sold | $223,000-0.8%$172/sqft |
Source: NGBOR #273927 Report a problem | ||
| 2/7/2018 | Listed for sale | $224,900+66.6%$174/sqft |
Source: Tru Mountain Realty, LLC #273927 Report a problem | ||
| 12/11/2012 | Sold | $135,000$104/sqft |
Source: Public Record Report a problem | ||
Public tax history
| Year | Property taxes | Tax assessment |
|---|---|---|
| 2025 | $1,556 -1% | $171,527 |
| 2024 | $1,572 +13% | $171,527 +25.7% |
| 2023 | $1,392 -1.1% | $136,489 -1.1% |
| 2022 | $1,408 +62.1% | $138,073 +122.9% |
| 2021 | $868 -1.6% | $61,938 |
| 2020 | $883 -1.9% | $61,938 |
| 2019 | $900 +1% | $61,938 +7.1% |
| 2018 | $891 | $57,839 -1% |
| 2017 | $891 -3.5% | $58,396 +7.4% |
| 2016 | $923 | $54,363 -1.9% |
| 2015 | $923 -6.1% | $55,416 -12.5% |
| 2014 | $983 -12.2% | $63,317 +30.7% |
| 2013 | $1,120 | $48,438 |
Find assessor info on the county website
Monthly payment
Est. payment
Payment breakdown
Explore the cost of this home by adjusting the details. Changes won't be saved.Climate risks
Neighborhood: 30541
Similar homes
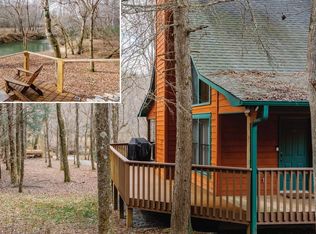
- $570,0002 bd2 ba1.2k sqft88 Cumberland Ln, Epworth, GA 30541For Sale
 MLS ID #425347, Jason Free, Keller Williams Realty Northwest. NGBOR
 - $629,9003 bd4 ba1k sqft59 Cedar Valley Rd, Blue Ridge, GA 30513For Sale
 MLS ID #436654, Tina Pritchett, Coldwell Banker High Country Realty - Blue Ridge. NGBOR
 - $425,0002 bd2 ba1.1k sqft218 Broken Arrow Way, Epworth, GA 30541For Sale
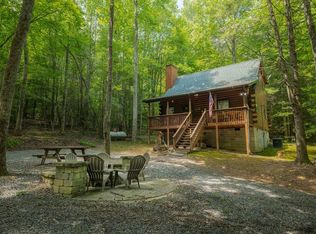 MLS ID #434243, Scott Parrott, Keller Williams Elevate. NGBOR
 - $629,0004 bd3 ba1.8k sqft31 The Kings Ct, Cherry Log, GA 30522For Sale
 MLS ID #436489, Connor Cushman, eXp Realty, LLC. NGBOR
 - $720,0003 bd3 ba1.9k sqft40 Foxfire Ln #6, Blue Ridge, GA 30513Active
 MLS ID #10780191, Teesha Morgan, RE/MAX Town & Country. GAMLS
