Welcome home to this beautifully appointed 2-story home offering approximately 1,435 heated square feet, 3 bedrooms and 2.5 bathrooms. Inside, you will be impressed by the welcoming foyer to an inviting main level featuring LVP flooring and a comfortable living room highlighted by an electric fireplace. The adjoining dining area flows seamlessly into the thoughtfully designed kitchen, featuring an abundance of custom cabinetry, quartz countertops, tile backsplash, center island, farmhouse sink, built-in microwave, electric range with convection oven, and a spacious pantry. A convenient utility room with washer/dryer hookups and a half bath complete the main level.Upstairs, the spacious primary suite offers a private retreat with an ensuite bath featuring walk-in shower, double-sink vanity with quartz countertops, walk-in shower. French doors from the primary bedroom open directly onto an impressive 8' x 22' covered front porch—perfect for enjoying your morning coffee or relaxing at the end of the day. Two additional bedrooms and a full bath complete the upper level. Thoughtful details, including distinctive olive-colored doors, upgraded finishes and a functional floor plan, give this home added character and style. This beautiful new home is ready to welcome its first owners!
Under contract-show
$335,000
73 Lake Dr NW, Concord, NC 28027
3beds
1,435sqft
Single Family Residence
Built in 2026
0.14 Acres Lot
$334,100 Zestimate®
$233/sqft
$-- HOA
What's special
Electric fireplaceUpgraded finishesWalk-in showerSpacious pantryAbundance of custom cabinetryCenter islandDistinctive olive-colored doors
- 46 days
- 50
- 2
Zillow last checked:
Listing updated:
Listed by:
Lisa Edwards lisa@1percentlists.com,
1 Percent Lists Advantage
Source: Canopy MLS as distributed by MLS GRID,MLS#: 4421143
Facts & features
Interior
Bedrooms & bathrooms
- Bedrooms: 3
- Bathrooms: 3
- Full bathrooms: 2
- 1/2 bathrooms: 1
Primary bedroom
- Level: Upper
Bedroom s
- Level: Upper
Bedroom s
- Level: Upper
Bathroom full
- Level: Upper
Bathroom full
- Level: Upper
Bathroom half
- Level: Main
Dining area
- Level: Main
Kitchen
- Level: Main
Living room
- Level: Main
Utility room
- Level: Main
Heating
- Heat Pump
Cooling
- Ceiling Fan(s), Heat Pump
Appliances
- Included: Convection Oven, Dishwasher, Disposal, Dual Flush Toilets, Electric Range, Electric Water Heater, Microwave
- Laundry: Electric Dryer Hookup, Utility Room, Main Level, Washer Hookup
Features
- Kitchen Island, Pantry, Walk-In Closet(s), Walk-In Pantry
- Flooring: Vinyl
- Doors: French Doors
- Windows: Insulated Windows
- Has basement: No
- Attic: Pull Down Stairs
- Fireplace features: Living Room
Interior area
- Total structure area: 1,435
- Total interior livable area: 1,435 sqft
- Finished area above ground: 1,435
- Finished area below ground: 0
Property
Parking
- Parking features: Driveway
- Has uncovered spaces: Yes
Features
- Levels: Two
- Stories: 2
- Patio & porch: Deck, Patio, Porch
Lot
- Size: 0.14 Acres
- Dimensions: 50' x 125' x 47' x 125'
- Features: Level
Details
- Parcel number: 56210111590000
- Zoning: RC
- Special conditions: Standard
Construction
Type & style
- Home type: SingleFamily
- Property subtype: Single Family Residence
Materials
- Vinyl
- Foundation: Slab
Condition
- New construction: Yes
- Year built: 2026
Details
- Builder name: John Austin Builders LLC
Utilities & green energy
- Sewer: Public Sewer
- Water: City
- Utilities for property: Cable Available, Electricity Connected, Underground Utilities
Green energy
- Water conservation: Dual Flush Toilets
Community & HOA
Community
- Security: Smoke Detector(s)
- Subdivision: Unknown
Location
- Region: Concord
Financial & listing details
- Price per square foot: $233/sqft
- Tax assessed value: $57,000
- Date on market: 9/4/2026
- Cumulative days on market: 46 days
- Listing terms: Cash,Conventional,FHA,VA Loan
- Electric utility on property: Yes
- Road surface type: Concrete, Paved
Estimated market value
$334,100
$317,000 - $351,000
$1,950/mo
Price history
| Date | Event | Price |
|---|---|---|
| 9/4/2026 | Listed for sale | $335,000$233/sqft |
Source:  Canopy MLS as distributed by MLS GRID #4421143 Report a problem | ||
Public tax history
Tax history is unavailable.
Monthly payment
Est. payment
Payment breakdown
Explore the cost of this home by adjusting the details. Changes won't be saved.Climate risks
Neighborhood: Sidestown/Shankletown
Nearby schools
Schools provided by the listing agent
- Elementary: Weddington Hills
- Middle: Harold E Winkler
- High: West Cabarrus
Source: Canopy MLS as distributed by MLS GRID. This data may not be complete. We recommend contacting the local school district to confirm school assignments for this home.

Similar homes
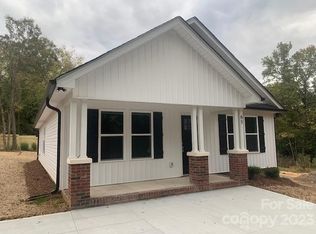
- $299,9003 bd3 ba1.3k sqft34 Stricker Ave, Concord, NC 28027New Construction
 MLS ID #4396748, Brett Metcalf, RJR Real Estate Group, Inc. Canopy MLS as distributed by MLS GRID
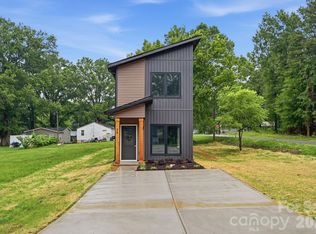
- $294,0003 bd2 ba1.4k sqft458 Allison St NW, Concord, NC 28025For Sale
 MLS ID #4417466, Helen Harp, Keller Williams Ballantyne Area. Canopy MLS as distributed by MLS GRID
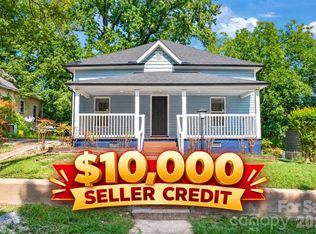
- $300,0003 bd2 ba1.1k sqft512 Villa St, Kannapolis, NC 28083For Sale
 MLS ID #4428558, Drew Maher, DM Properties & Associates. Canopy MLS as distributed by MLS GRID
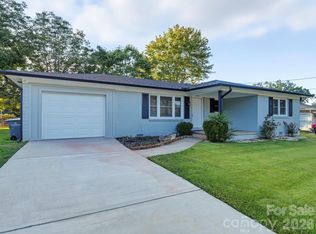
- $389,9004 bd2 ba1.6k sqft274 Hatley Cir NE, Concord, NC 28025For Sale
 MLS ID #4309892, Kirk Hanson, Coldwell Banker- CK Select. Canopy MLS as distributed by MLS GRID
- $329,8003 bd2 ba1.2k sqft1635 Rollingwood Dr, Kannapolis, NC 28081New ConstructionMLS ID #4425158, Tara Kimble, G2 Real Estate. Canopy MLS as distributed by MLS GRID
- $299,9003 bd2 ba1.2k sqft906 W 8th St, Kannapolis, NC 28081New ConstructionMLS ID #4426632, Shelly Stein, Redwood Realty Group LLC. Canopy MLS as distributed by MLS GRID
- $299,9003 bd2 ba1.2k sqft902 W 8th St, Kannapolis, NC 28081New ConstructionMLS ID #4426633, Shelly Stein, Redwood Realty Group LLC. Canopy MLS as distributed by MLS GRID
- $299,9003 bd2 ba1.2k sqft910 W 8th St, Kannapolis, NC 28081New ConstructionMLS ID #4426631, Shelly Stein, Redwood Realty Group LLC. Canopy MLS as distributed by MLS GRID
- $289,9003 bd2 ba1.3k sqft272 Hilltop Ave SW, Concord, NC 28025New ConstructionMLS ID #4397418, Lara Bucci, Savvy + Co Real Estate. Canopy MLS as distributed by MLS GRID
- $337,0003 bd3 ba1.9k sqft6301 Spring Garden Ln, Charlotte, NC 28213For SaleMLS ID #4434893, Niki Neel, Keller Williams South Park. Canopy MLS as distributed by MLS GRID
- $389,9004 bd3 ba2k sqft487 Kacys Way Pl SE, Concord, NC 28025For SaleMLS ID #4377231, Kathleen Walton, Century 21 Echelon. Canopy MLS as distributed by MLS GRID
- $230,0003 bd2 ba1.2k sqft80 Kerr St NW, Concord, NC 28025For SaleMLS ID #4391109, Latashra Moorer, Mark Spain Real Estate. Canopy MLS as distributed by MLS GRID
- $350,0003 bd3 ba1.3k sqft2108 Moose Rd, Kannapolis, NC 28083New ConstructionMLS ID #4417977, Caterin Arredondo Gonzalez, CAS Realty Group LLC. Canopy MLS as distributed by MLS GRID
- $339,8004 bd3 ba1.9k sqft1595 Solitude Ct, Kannapolis, NC 28081New ConstructionMLS ID #4411963, Denea Allman, CEDAR REALTY LLC. Canopy MLS as distributed by MLS GRID
- $499,9003 bd3 ba2k sqft210 Silver Creek Dr, Concord, NC 28027New ConstructionMLS ID #4410062, Katherine Knorr, David Hoffman Realty Lake Norman Cornelius. Canopy MLS as distributed by MLS GRID
- $293,9003 bd3 ba1.6k sqft325 Lincoln St SW #C, Concord, NC 28025New ConstructionMLS ID #4412957, Kim Newton, Bestway Realty. Canopy MLS as distributed by MLS GRID
- $370,0003 bd3 ba1.6k sqft600 S Chapel St, Landis, NC 28088For SaleMLS ID #4422527, Veronica Diquez, Keller Williams South Park. Canopy MLS as distributed by MLS GRID
- $419,9003 bd3 ba1.7k sqft1425 Ebenezer Rd, China Grove, NC 28023For SaleMLS ID #4431343, Tammy Fox, Lantern Realty & Development, LLC. Canopy MLS as distributed by MLS GRID
- $349,9993 bd2 ba1.4k sqft539 Frank Dr, Charlotte, NC 28215For SaleMLS ID #4424356, Shenelle Crawford, Keller Williams South Park. Canopy MLS as distributed by MLS GRID
- $285,0003 bd2 ba1.1k sqft904 Oakshade Ave, Kannapolis, NC 28083For SaleMLS ID #4420047, Nelly Olivares, Lantern Realty & Development, LLC. Canopy MLS as distributed by MLS GRID
