Desirable End-Unit Condo in Misty Harbor - Coastal Living Just Minutes from Acadia
Enjoy the ease of low-maintenance living in this attractive end-unit condominium in the sought-after Misty Harbor Condominiums. With 2 bedrooms, 1½ baths, beautiful hardwood floors, and an oversized primary bedroom, this home offers comfort, privacy, and an exceptional location in the heart of Winter Harbor.
The end-unit location provides added natural light, extra privacy, and a quieter setting. The inviting eat-in kitchen offers plenty of room for casual dining, while the thoughtfully designed floor plan makes everyday living both comfortable and efficient. A one-car garage and separate storage room provide ample space for your vehicle, bicycles, kayaks, and seasonal gear.
Perfectly situated just one mile from the Schoodic entrance to Acadia National Park, you'll enjoy easy access to miles of scenic hiking trails, dramatic rocky coastline, and breathtaking ocean vistas. Walk or bike to local restaurants, the farmers market, grocery store, and the many concerts, performances, classes, and community events offered by Schoodic Arts for All. Golf enthusiasts will appreciate being just minutes from the local course, making this an ideal home for year-round living or a relaxing seasonal retreat.
Whether you're searching for a full-time residence, vacation getaway, or investment property, this well-appointed end-unit condo offers the perfect combination of convenience, comfort, and the Downeast Maine lifestyle.
Active
$249,000
73 Misty Harbor #D8, Winter Harbor, ME 04693
2beds
1,108sqft
:
Get pre-qualified$1,853/mo
Condominium
Built in 1971
-- sqft lot
$239,200 Zestimate®
$225/sqft
$273/mo HOA
What's special
One-car garageThoughtfully designed floor planBeautiful hardwood floorsOversized primary bedroomInviting eat-in kitchenEnd-unit condominiumSeparate storage room
- 3 days |
- 236 |
- 11 |
Likely to sell faster than
Zillow last checked:
Listing updated:
Listed by:
Realty of Maine
Source: Maine Listings,MLS#: 1674665
Facts & features
Interior
Bedrooms & bathrooms
- Bedrooms: 2
- Bathrooms: 2
- Full bathrooms: 1
- 1/2 bathrooms: 1
Primary bedroom
- Level: Second
Bedroom 1
- Level: Second
Kitchen
- Features: Eat-in Kitchen
- Level: First
Living room
- Level: First
Mud room
- Level: First
Heating
- Baseboard, Hot Water
Cooling
- None
Appliances
- Included: Dishwasher, Dryer, Electric Range, Refrigerator, Washer
Features
- Storage
- Flooring: Wood
- Basement: Doghouse,Exterior Entry,Bulkhead,Crawl Space
- Has fireplace: No
- Common walls with other units/homes: End Unit
Interior area
- Total structure area: 1,108
- Total interior livable area: 1,108 sqft
- Finished area above ground: 1,108
- Finished area below ground: 0
Property
Parking
- Total spaces: 1
- Parking features: Paved, 1 - 4 Spaces, Detached
- Garage spaces: 1
Features
- Patio & porch: Deck
- Has view: Yes
- View description: Trees/Woods
Lot
- Features: City Lot, Near Golf Course, Near Public Beach, Near Shopping, Neighborhood, Level, Sidewalks, Landscaped
Details
- Zoning: General Dev
- Other equipment: Internet Access Available
Construction
Type & style
- Home type: Condo
- Property subtype: Condominium
Materials
- Wood Frame, Wood Siding
- Roof: Shingle
Condition
- Year built: 1971
Utilities & green energy
- Electric: Circuit Breakers
- Sewer: Public Sewer
- Water: Public
Community & HOA
Community
- Features: Clubhouse
HOA
- Has HOA: Yes
- HOA fee: $820 quarterly
Location
- Region: Winter Harbor
Financial & listing details
- Price per square foot: $225/sqft
- Annual tax amount: $1,172
- Date on market: 8/4/2026
Estimated market value
$239,200
$227,000 - $251,000
$1,997/mo
Price history
| Date | Event | Price |
|---|---|---|
| 8/4/2026 | Listed for sale | $249,000+67.1%$225/sqft |
Source:  Maine Listings #1674665 Report a problem Maine Listings #1674665 Report a problem | ||
| 10/2/2021 | Sold | $149,000$134/sqft |
Source: Maine Listings #1504338 Report a problem | ||
| 8/11/2021 | Pending sale | $149,000$134/sqft |
Source: Maine Listings #1504338 Report a problem | ||
| 8/9/2021 | Listed for sale | $149,000+28.4%$134/sqft |
Source: Maine Listings #1504338 Report a problem | ||
| 9/15/2015 | Sold | $116,000$105/sqft |
Source: Maine Listings #1216247 Report a problem | ||
Public tax history
Tax history is unavailable.
Monthly payment
Est. payment
Payment breakdown
Explore the cost of this home by adjusting the details. Changes won't be saved.Climate risks
Neighborhood: 04693
Nearby schools
GreatSchools rating
- 3/10Peninsula SchoolGrades: PK-5Distance: 2.8 mi
- 2/10Sumner Middle SchoolGrades: 6-8Distance: 9 mi
- 4/10Sumner Memorial High SchoolGrades: 9-12Distance: 9 mi
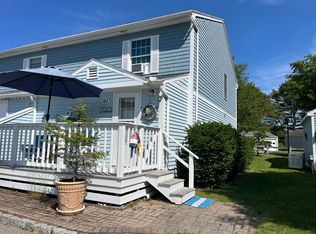
- $229,0002 bd2 ba1.1k sqft27 Misty Harbor Dr #D1, Winter Harbor, ME 04693Sold
- $200,7002 bd2 ba1k sqft73 Misty Harbor #B1, Winter Harbor, ME 04693Off Market
- $199,8002 bd2 ba1k sqft73 Misty Harbor Dr #B2, Winter Harbor, ME 04693Off Market

- $220,0003 bd2 ba1.3k sqft27 Misty Harbor Dr #D6, Winter Harbor, ME 04693Sold

- $200,1003 bd2 ba1k sqft73 Misty Harbor Dr #A6, Winter Harbor, ME 04693Off Market
- $239,7003 bd2 ba1.3k sqft73 Misty Harbor Dr #B3, Winter Harbor, ME 04693Off Market
- $205,2002 bd2 ba1k sqft73 Misty Harbor Dr #D2, Winter Harbor, ME 04693Off Market
- $186,6002 bd2 ba1.1k sqft72 Misty Harbor Dr #A7, Winter Harbor, ME 04693Off Market
A local agent can set up tours, give advice and negotiate with sellers.
Similar homes
- $265,0002 bd2 ba1.3k sqft61 Hillcrest Drive, Winter Harbor, ME 04693Active
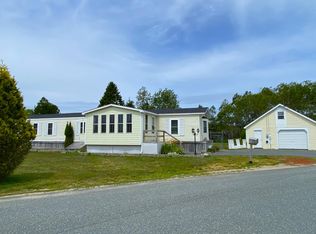
 MLS ID #1673496, Portside Real Estate Group. Maine Listings
 - $239,0003 bd1 ba1.1k sqft2 Crane Road, Winter Harbor, ME 04693Active
 MLS ID #1673383, The Winter Harbor Agency. Maine Listings
 - $299,9002 bd2 ba1.2k sqft1036 US-1, Steuben, ME 04680Active
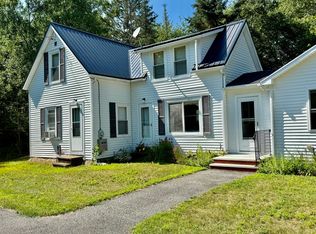 MLS ID #1674894, Realty of Maine. Maine Listings
 - $250,0002 bd1 ba864 sqft4 Luc's Lane, Gouldsboro, ME 04607Active
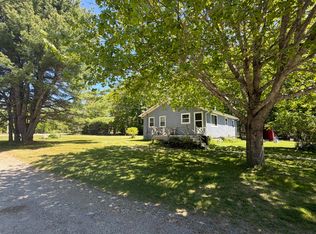 MLS ID #1665526, The Winter Harbor Agency. Maine Listings
 - $210,0002 bd1 ba1.2k sqft747 S Gouldsboro Road, Gouldsboro, ME 04607ActiveMLS ID #1670284, NextHome Experience. Maine Listings
- $289,0002 bd1 ba1k sqft47 Birchlawn Drive, Lamoine, ME 04605ActiveMLS ID #1674991, Better Homes & Gardens Real Estate/The Masiello Group. Maine Listings
- $240,0003 bd2 ba967 sqft69 Quarry Road, Sullivan, ME 04664ActiveMLS ID #1668486, Sargent Real Estate. Maine Listings
- $250,0003 bd2 ba1.5k sqft118 Village Road, Steuben, ME 04680ActiveMLS ID #1668324, Better Homes & Gardens Real Estate/The Masiello Group. Maine Listings
- $250,0002 bd1 ba1.2k sqft246 Taunton Drive, Sullivan, ME 04664ActiveMLS ID #1666721, Better Homes & Gardens Real Estate/The Masiello Group. Maine Listings
- $251,0002 bd1 ba864 sqft66 Salty Marsh Drive, Steuben, ME 04680ActiveMLS ID #1643378, Keller Williams Realty. Maine Listings
- $240,0003 bd2 ba1.6k sqft22 Bridge Street, Milbridge, ME 04658ActiveMLS ID #1662162, NextHome Experience. Maine Listings
- $239,0004 bd1 ba1.5k sqft467 Wyman Road, Milbridge, ME 04658ActiveMLS ID #1671203, Drop Anchor Realty, LLC. Maine Listings
- $295,0003 bd1 ba1.4k sqft115 Wyman Road, Milbridge, ME 04658ActiveMLS ID #1670880, First Light Realty. Maine Listings
- $259,0003 bd1 ba1k sqft187 Taunton Drive, Sullivan, ME 04664ActiveMLS ID #1660287, NextHome Experience. Maine Listings
- $299,9002 bd2 ba1.2k sqft336 Rays Point Road, Milbridge, ME 04658ActiveMLS ID #1667699, Realty of Maine. Maine Listings
- $289,0003 bd2 ba1.4k sqft168 Kansas Road, Milbridge, ME 04658ActiveMLS ID #1665113, Realty of Maine. Maine Listings
- $150,0003 bd1 ba1.1k sqft1008 West Bay Road, Gouldsboro, ME 04607ActiveMLS ID #1660551, Jones Real Estate Agency. Maine Listings
- $259,0003 bd1 ba1.6k sqft50 Blackwoods Road, Franklin, ME 04634ActiveMLS ID #1642553, Realty of Maine. Maine Listings
- $369,9003 bd2 ba1.2k sqft42 Sandy Acres Drive, Sullivan, ME 04664ActiveMLS ID #1665666, Better Homes & Gardens Real Estate/The Masiello Group. Maine Listings
- $295,0004 bd2 ba1.5k sqft136 Taunton Drive, Sullivan, ME 04664ActiveMLS ID #1665811, Keller Williams Realty. Maine Listings
